
Search results for "Pelmet lighting" in Home Design Ideas
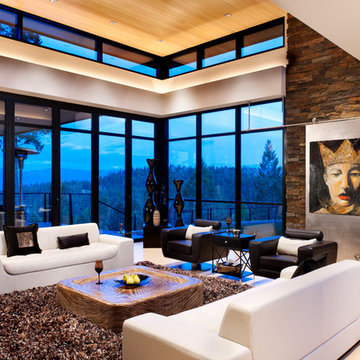
 Cushing Terrell
Heidi Long, Longviews Studios
Living room - contemporary formal and open concept living room idea
Living room - contemporary formal and open concept living room idea
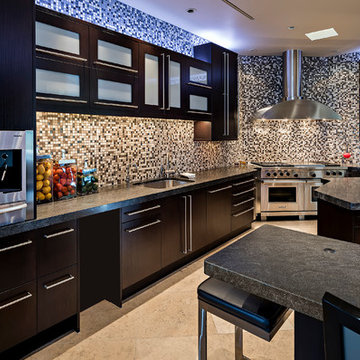
Example of a trendy kitchen design in Phoenix with an undermount sink, glass-front cabinets, dark wood cabinets, multicolored backsplash, mosaic tile backsplash, stainless steel appliances and two islands

 BCB Homes, Inc.
Home bar - large transitional u-shaped porcelain tile home bar idea in Miami with open cabinets, dark wood cabinets and granite countertops
Find the right local pro for your project
 Joel Sanders Architect
Photo Credits: Rien van Rijthoven

Example of a trendy l-shaped eat-in kitchen design in San Francisco with an island, open cabinets, medium tone wood cabinets, concrete countertops, a single-bowl sink, gray backsplash and paneled appliances
Example of a trendy l-shaped eat-in kitchen design in San Francisco with an island, open cabinets, medium tone wood cabinets, concrete countertops, a single-bowl sink, gray backsplash and paneled appliances

 Charles Clayton Construction Inc
Cuccuiaioni Photography
Inspiration for a large tropical formal and open concept dark wood floor and brown floor living room remodel in Orlando with white walls, no fireplace and no tv
Inspiration for a large tropical formal and open concept dark wood floor and brown floor living room remodel in Orlando with white walls, no fireplace and no tv
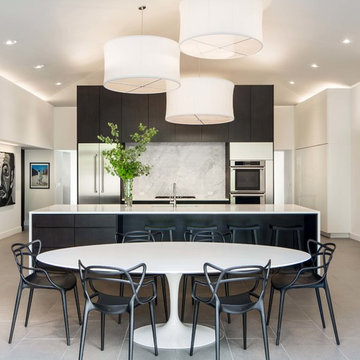
 Construct Design and Architecture
David Lauer Photography
Eat-in kitchen - contemporary eat-in kitchen idea in Denver with an undermount sink, flat-panel cabinets, white backsplash, stainless steel appliances and an island
Eat-in kitchen - contemporary eat-in kitchen idea in Denver with an undermount sink, flat-panel cabinets, white backsplash, stainless steel appliances and an island
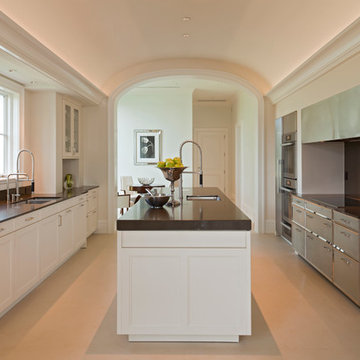 BCB Homes, Inc.
Contemporary Kitchen Design
Naples, Florida
Lori Hamilton Photography
Eat-in kitchen - transitional galley eat-in kitchen idea in Miami with an undermount sink, recessed-panel cabinets, white cabinets, stainless steel appliances, quartzite countertops and an island
Eat-in kitchen - transitional galley eat-in kitchen idea in Miami with an undermount sink, recessed-panel cabinets, white cabinets, stainless steel appliances, quartzite countertops and an island

Sponsored
Columbus, OH

Hope Restoration & General Contracting
Columbus Design-Build, Kitchen & Bath Remodeling, Historic Renovations
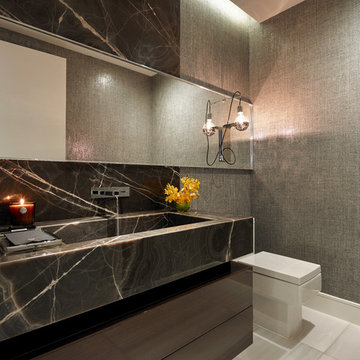
 b+g design inc.
Barry Grossman
Inspiration for a mid-sized contemporary powder room remodel in Miami with a one-piece toilet, marble countertops, flat-panel cabinets, brown cabinets, gray walls and an integrated sink
Inspiration for a mid-sized contemporary powder room remodel in Miami with a one-piece toilet, marble countertops, flat-panel cabinets, brown cabinets, gray walls and an integrated sink

 River Birch Construction
Trendy porcelain tile foyer photo in Miami with white walls and a metal front door

 Fanny Haim & Associates
Large trendy u-shaped ceramic tile enclosed kitchen photo in Miami with an undermount sink, flat-panel cabinets, stainless steel appliances, a peninsula, gray cabinets, solid surface countertops, white backsplash and white countertops

 Complete Building and Design Inc
Example of a large trendy formal and open concept marble floor and white floor living room design in Miami with white walls, no tv, a ribbon fireplace and a stone fireplace

 Our Town Plans
Faith Allen
Freestanding bathtub - mid-sized traditional master stone slab marble floor freestanding bathtub idea in Atlanta with white cabinets, an undermount sink, marble countertops, beige walls and recessed-panel cabinets
Freestanding bathtub - mid-sized traditional master stone slab marble floor freestanding bathtub idea in Atlanta with white cabinets, an undermount sink, marble countertops, beige walls and recessed-panel cabinets

 Guided Home Design
Joe Cotitta
Epic Photography
joecotitta@cox.net:
Builder: Eagle Luxury Property
Inspiration for a huge timeless light wood floor kitchen/dining room combo remodel in Phoenix with brown walls and no fireplace
Inspiration for a huge timeless light wood floor kitchen/dining room combo remodel in Phoenix with brown walls and no fireplace

Sponsored
Columbus, OH
Free consultation for landscape design!

Peabody Landscape Group
Franklin County's Reliable Landscape Design & Contracting

 Rusk Renovations
Architect - Haute Architecture
Designer - Haute Architecture
General Contractor - Rusk Renovations Inc.
Photographer - Susan Fisher Plotner

 Design Box London
Design Box London
Example of a mid-sized transitional light wood floor living room library design in London with a ribbon fireplace, beige walls and a wall-mounted tv
Example of a mid-sized transitional light wood floor living room library design in London with a ribbon fireplace, beige walls and a wall-mounted tv

 Jimmie Martin California
Tufted Headboard + Bench by Jimmie Martin California
www.jimmiemartincalifornia.com
Photo Credit: www.rickschultz.co.uk
Bedroom - scandinavian master painted wood floor bedroom idea in London with gray walls
Bedroom - scandinavian master painted wood floor bedroom idea in London with gray walls
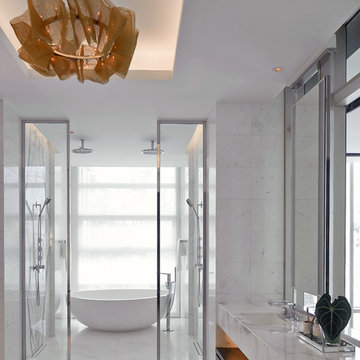
Inspiration for a mid-sized contemporary master white tile marble floor freestanding bathtub remodel in San Francisco with dark wood cabinets, white walls, marble countertops and an undermount sink

Sponsored
Columbus, OH

Structural Remodeling
Franklin County's Heavy Timber Specialists | Best of Houzz 2020!

 Sigmar
Bay window seat in the living room
Living room - contemporary light wood floor living room idea in London
Living room - contemporary light wood floor living room idea in London


1