
Search results for "Penthouse duplex" in Home Design Ideas
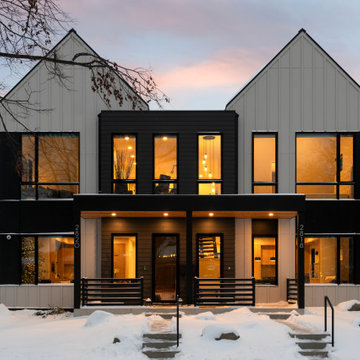
 Sustainable Nine Design + Build
Minimalist design meets modern living! This Scandinavian-inspired rowhome features geothermal heating, triple-pane windows, a stunning sauna, and a rooftop deck. All within walking distance to Linden Hills, Bde Maka Ska, and Lake Harriet!

 Di Cicco Vinci Architecture + Interiors
Inspiration for a contemporary l-shaped dark wood floor and brown floor open concept kitchen remodel in New York with flat-panel cabinets, dark wood cabinets, black backsplash, stainless steel appliances and an island

Find the right local pro for your project
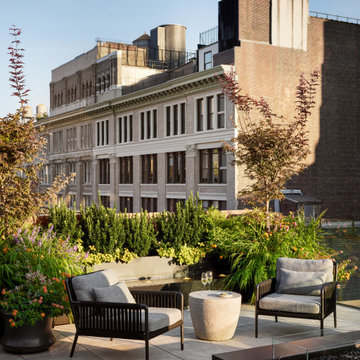

 Paris K Interior Design
Residential
New York City, NY
Duplex Penthouse

Modern living room with stylish furniture.
Coffee table : custom - PKID product design
Photography: Costa Picadas, Paris Kostopoulos
 Marie Burgos Design
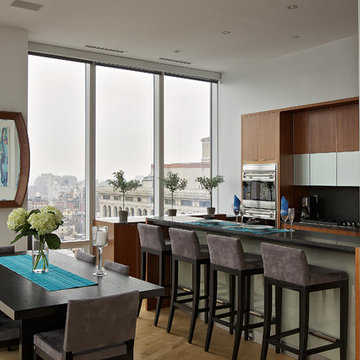
This astonishing duplex penthouse has floor-to-ceiling glass walls with unparalleled views of Manhattan. It has been designed with a modern approach to create a welcoming home space as well as being a showcase of fabulous views.
The dining room design emphasizes the view with its very neutral color palette. The Blue flowing art piece reflected in the tan nailed oval mirror is a piece by artist Peggy Bates.
Photography: Scott Morris
 Kevin Gray Design

Departing from the colorful downstairs scheme, the upstairs TV room was anchored with slate black walls and neutral furnishings to set off the architecture and view.
 Scott Sanders LLC

The 1950s oak table is paired with a vintage mid century chair.
Photography by Peter Murdock
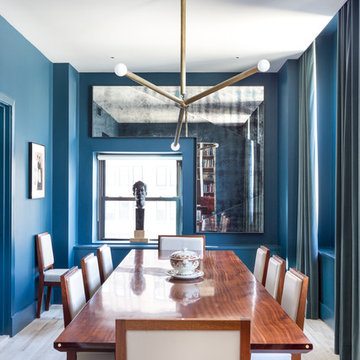
Study room - mid-sized contemporary freestanding desk carpeted study room idea in New York with blue walls
Study room - mid-sized contemporary freestanding desk carpeted study room idea in New York with blue walls


 Lucy Harris Studio

Notable decor elements include:Ligne Roset Bianco extension dining table, CB2 Boost Tealight holders, Flos AIM multi-point pendant fixture, CB2 Roadhouse leather chairs, Design Within Reach Drop chair.
Photography: Francesco Bertocci

 Jane Kim Architect
Small minimalist 3/4 black tile and cement tile cement tile floor, black floor and single-sink alcove shower photo in New York with flat-panel cabinets, light wood cabinets, a one-piece toilet, gray walls, an integrated sink, a hinged shower door, white countertops and a floating vanity
 Scordio Construction

Transitional medium tone wood floor and brown floor living room photo in New York with beige walls and a standard fireplace
 Scordio Construction
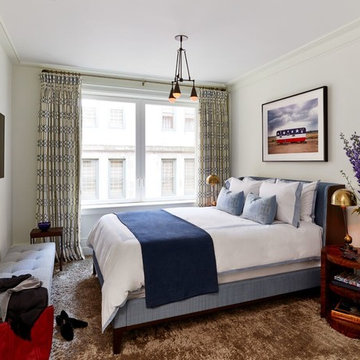
Inspiration for a transitional carpeted and brown floor bedroom remodel in New York with white walls
 Lauren Rubin Architecture
alyssa kirsten
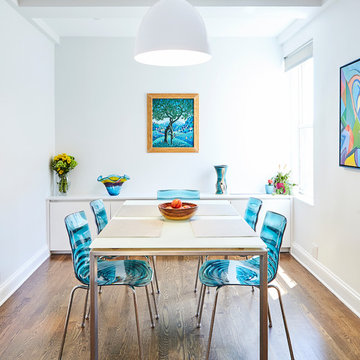
Example of a mid-sized trendy brown floor and dark wood floor dining room design in New York with white walls and no fireplace
Example of a mid-sized trendy brown floor and dark wood floor dining room design in New York with white walls and no fireplace
 Drew McGukin Interiors @drewmcgukin
Brett Beyer
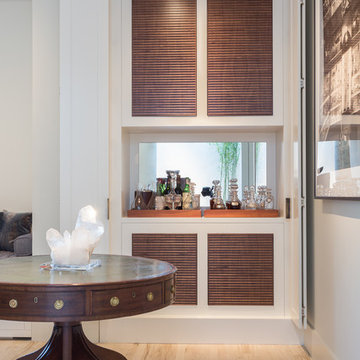

Inspiration for a large contemporary travertine floor and beige floor foyer remodel in New York with white walls
Inspiration for a large contemporary travertine floor and beige floor foyer remodel in New York with white walls
 Gary Rosard Architect
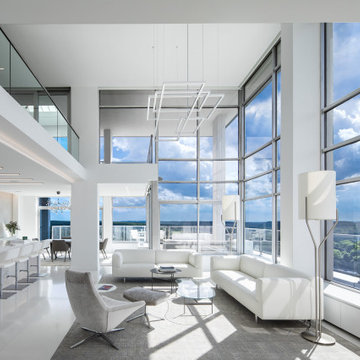
The double height living room creates all the drama. We opened up the second floor, the glass railing to overlook this space.
Inspiration for a contemporary living room remodel in Philadelphia
Inspiration for a contemporary living room remodel in Philadelphia

 Paris K Interior Design
Residential
New York City, NY
Duplex Penthouse
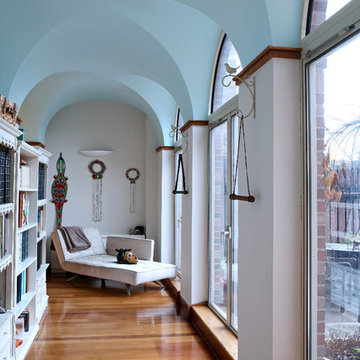
Corridor library with high arched windows. White and wood flooring.
Photography: Costa Picadas, Paris Kostopoulos
1