
Search results for "Pergola bracket" in Home Design Ideas

 Finesse, Inc.
The previous year Finesse, Inc. remodeled this home in Monrovia and created the 9-lite window at the entry of the home. After experiencing some intense weather we were called back to build this new entry way. The entry consists of 1/3 covered area and 2/3 area exposed to allow some light to come in. Fabricated using square steel posts and beams with galvanized hangers and Redwood lumber. A steel cap was placed at the front of the entry to really make this Modern home complete. The fence and trash enclosure compliment the curb appeal this home brings.
PC: Aaron Gilless

 Benvenuti and Stein
Northfield, IL kitchen remodel has an open floor plan which allows for better daylight dispursement. Defining the kitchen, dining, and sitting room space by varying ceiling design and open cabinetry makes the rooms more spacious, yet each space remains well defined. The added skylights in the hall gave natural light in the interior hallway as well as down the lower level stairway. The updated closets and baths use every inch wisely and the visual sight lines throughout are crisp and clean.
Norman Sizemore Photography

 mckean construction

Arts and crafts green one-story exterior home photo in Santa Barbara with a shingle roof
Find the right local pro for your project


 West Bay Landscape Co.
John Benson Photography / SSA Landscape Architects
Inspiration for a timeless backyard tile patio remodel in San Francisco with a gazebo
Inspiration for a timeless backyard tile patio remodel in San Francisco with a gazebo

 Saroki Architecture

The beautiful outdoor patio lends itself to indoor-outdoor living. Under this beautiful pergola and canopy of vines, one is drawn into the beautifully landscaped site elements of the property.
Photography by Beth Singer

Sponsored
Columbus, OH
Free consultation for landscape design!

Peabody Landscape Group
Columbus' Reliable Landscape Design & Contracting

 Alair Homes Green Bay

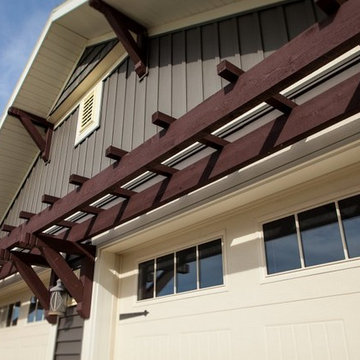

A craftsman ranch home mixes textures, colors and materials for a high-end, cohesive facade. Wood corbels and pergolas add interest and dimension to the garage. A mixture of clapboard, shingle and metal siding, set off with white trim, looks fresh and modern while keeping with the historic craftsman style.



 Mom's Design Build


Mid-sized tuscan backyard stone patio photo in Minneapolis with a fire pit and a pergola
 TD Construction
Mike Curtis/Users/mikecurtis/Pictures/iPhoto Library/Masters/2013/09/20/20130920-134614/IMG_4437.JPG
Inspiration for a large mediterranean backyard stone patio kitchen remodel in San Francisco with a pergola
Inspiration for a large mediterranean backyard stone patio kitchen remodel in San Francisco with a pergola

Sponsored
Columbus, OH
Free consultation for landscape design!
Peabody Landscape Group
Columbus' Reliable Landscape Design & Contracting
 Salisbury Artisans

cedar brackets have copper wrapped tops
Designs by Amanda Jones
Photo by David Bowen
Example of a small country front yard stone patio design in New York with a pergola
Example of a small country front yard stone patio design in New York with a pergola
 Studio Bracket
Scott Frances

Large 1960s multicolored one-story glass exterior home photo in Los Angeles
Large 1960s multicolored one-story glass exterior home photo in Los Angeles
 Soundesign Group Architects, PLLC

Mid-sized craftsman beige two-story wood exterior home idea in Seattle with a shingle roof

 Pedersen Associates
Barbara Ries
Inspiration for a traditional partial sun stone garden path in San Francisco with a pergola.
Inspiration for a traditional partial sun stone garden path in San Francisco with a pergola.

Sponsored
Columbus, OH
Free consultation for landscape design!
Peabody Landscape Group
Columbus' Reliable Landscape Design & Contracting

 Boardwalk Builders
Screened in porch with Ipe decking
photo: Carolyn Watson
Boardwalk Builders, Rehoboth Beach, DE
www.boardwalkbuilders.com
This is an example of a mid-sized coastal screened-in back porch design in Other with decking and a roof extension.
This is an example of a mid-sized coastal screened-in back porch design in Other with decking and a roof extension.

 Carlson Design Group, Inc.
Design ideas for a mid-sized mediterranean courtyard water fountain landscape in Denver.

 Georgia Front Porch
© Jan Stitleburg for Georgia Front Porch. JS PhotoFX.
Inspiration for an attached two-car garage remodel in Atlanta
Inspiration for an attached two-car garage remodel in Atlanta
1