
Search results for "Periwinkle blue" in Home Design Ideas

 Middlefork Luxury Home Builders
This six-bedroom home — all with en-suite bathrooms — is a brand new home on one of Lincoln Park's most desirable streets. The neo-Georgian, brick and limestone façade features well-crafted detailing both inside and out. The lower recreation level is expansive, with 9-foot ceilings throughout. The first floor houses elegant living and dining areas, as well as a large kitchen with attached great room, and the second floor holds an expansive master suite with a spa bath and vast walk-in closets. A grand, elliptical staircase ascends throughout the home, concluding in a sunlit penthouse providing access to an expansive roof deck and sweeping views of the city..
Nathan Kirkman

 Tracey Stephens Design, LLC
Wing Wong/ Memories TTL
Example of a mid-sized transitional master white tile and ceramic tile blue floor and mosaic tile floor freestanding bathtub design in New York with white cabinets, blue walls, an undermount sink, quartz countertops and white countertops
Example of a mid-sized transitional master white tile and ceramic tile blue floor and mosaic tile floor freestanding bathtub design in New York with white cabinets, blue walls, an undermount sink, quartz countertops and white countertops

 Weaver Design Group
 The color pallet for the master bedroom is soft and feminine, with walls painted in Benjamin Moore’s Woodlawn Blue. The bed, with a custom headboard upholstered with a Manuel Canovas fabric, is accented by a marble-and-nickel side table by Liaigre.
Photograph: Christoper Stark
Find the right local pro for your project

 Ken Gemes Interiors
Tria Giovan
Large french country master carpeted and white floor bedroom photo in New York with white walls and no fireplace
Large french country master carpeted and white floor bedroom photo in New York with white walls and no fireplace

 Coffee Talk Kitchens
The Butlers Pantry is home to the house management area. The homeowner has an area for the mail that enters the home and the drawers have filing inside to keep paperwork organized. There is also a double garbage can for recycling found in this area. The homeowner keeps an ipad easily accessible and has charging stations in the drawers for additional electronics.
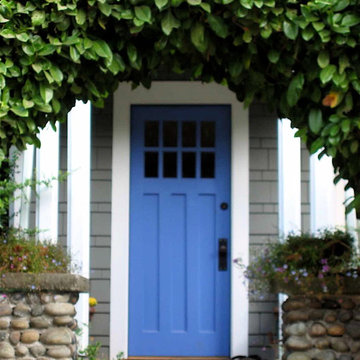

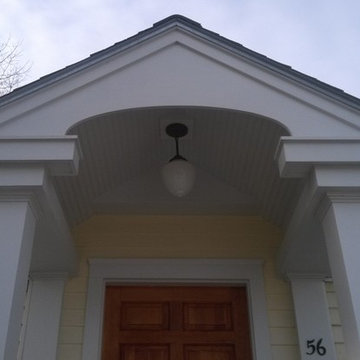
 Jennifer Lane Architecture & Design
Front entry portico on cape style house
Mid-sized elegant concrete front porch photo in Burlington with a roof extension
Mid-sized elegant concrete front porch photo in Burlington with a roof extension



 alisha gwen interior design, llc
Photography by Erin Alvarez
Living room - transitional living room idea in Other with gray walls
Living room - transitional living room idea in Other with gray walls

 Charles Clayton Construction Inc
Example of a huge classic backyard stone and custom-shaped lap pool design in Orlando
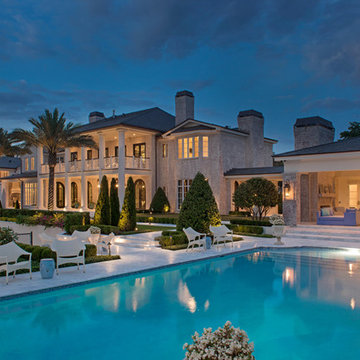 Charles Clayton Construction Inc
Inspiration for a huge timeless backyard stone and custom-shaped lap pool remodel in Orlando

 Jaymark Cabinets
Example of a large transitional galley medium tone wood floor and brown floor eat-in kitchen design in Boise with a drop-in sink, glass-front cabinets, blue cabinets, wood countertops, white backsplash, subway tile backsplash, stainless steel appliances and no island

 Lawrence Allan Inc.
Bedroom - mid-sized 1960s guest carpeted and beige floor bedroom idea in New York with multicolored walls
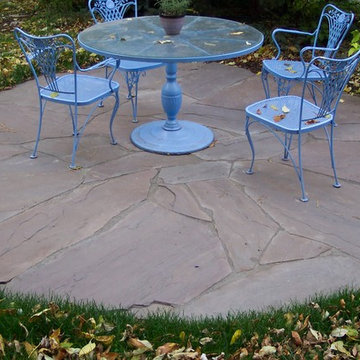
 London Stoneworks LLC
Designed by Heidekat Design
Small transitional backyard stone patio photo in Chicago with no cover
Small transitional backyard stone patio photo in Chicago with no cover



 John Rogers Renovations
This dreamy master bath remodel in East Cobb offers generous space without going overboard in square footage. The homeowner chose to go with a large double vanity with a custom seated space as well as a nice shower with custom features and decided to forgo the typical big soaking tub.
The vanity area shown in the photos has plenty of storage within the wall cabinets and the large drawers below.
The countertop is Cedar Brown slab marble with undermount sinks. The brushed nickel metal details were done to work with the theme through out the home. The floor is a 12x24 honed Crema Marfil.
The stunning crystal chandelier draws the eye up and adds to the simplistic glamour of the bath.
The shower was done with an elegant combination of tumbled and polished Crema Marfil, two rows of Emperador Light inlay and Mirage Glass Tiles, Flower Series, Polished.


 Kitchen Distributors
The Kitchen has a very open feeling, aided by the wood beam lighting and very high ceilings. The island is beautifully warm with the Iroko wood insert on the honed Zebrino marble. Large windows over the sink allow natural light to fill the space and the white cabinetry lends a nice contrast to the dark walnut island. Marble and Stainless steel backsplash with open shelving is contemporary yet fuctional, giving the owner a beautiful backdrop to his professional Wolf range. The apron sink is also a wonderful touch under-mounted below the marble countertop.
 Ronda Royalty

Rutt Regency classic laundry room! Photo by Stacy Zarin-Goldberg
Inspiration for a large timeless ceramic tile dedicated laundry room remodel in DC Metro with a single-bowl sink, recessed-panel cabinets, white cabinets, quartz countertops, blue walls and a side-by-side washer/dryer
Inspiration for a large timeless ceramic tile dedicated laundry room remodel in DC Metro with a single-bowl sink, recessed-panel cabinets, white cabinets, quartz countertops, blue walls and a side-by-side washer/dryer
Periwinkle Blue – Search Results in Home Design


 Frusterio Design, Inc.
Grande Custom Homes
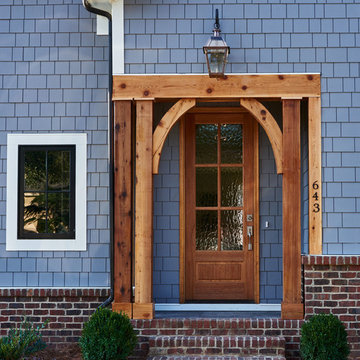
Entryway - mid-sized traditional entryway idea in Charlotte with a medium wood front door
Entryway - mid-sized traditional entryway idea in Charlotte with a medium wood front door
 Melinda Mandell Interior Design

An eclectic kitchen in a ranch style california home, with mid-century-modern touches. White oak cabinets with a narrow shaker style, full-overlay. Island is painted in a periwinkle blue-grey color, v-groove paneling style. A black stainless steel hood sits over the wolf range top, and a geometric pendant light in brass and stained wood creates a focal point over the island.
 Urban Purpose Design

Elegant galley dark wood floor kitchen photo in Atlanta with a farmhouse sink, shaker cabinets, blue cabinets, white backsplash, subway tile backsplash, stainless steel appliances, no island and marble countertops
1