
Search results for "Periwinkle blue" in Home Design Ideas

 William D. Earls AIA Architect
Pantry with fully tiled wall.
Kitchen pantry - traditional l-shaped dark wood floor and brown floor kitchen pantry idea in New York with recessed-panel cabinets, gray cabinets, wood countertops, no island and brown countertops
Kitchen pantry - traditional l-shaped dark wood floor and brown floor kitchen pantry idea in New York with recessed-panel cabinets, gray cabinets, wood countertops, no island and brown countertops

 Klaybor & Associates, Inc.
Built by Glenn Layton Homes
Mid-sized coastal beige two-story vinyl gable roof idea in Jacksonville
Mid-sized coastal beige two-story vinyl gable roof idea in Jacksonville

Find the right local pro for your project

 Town of Mt Laurel
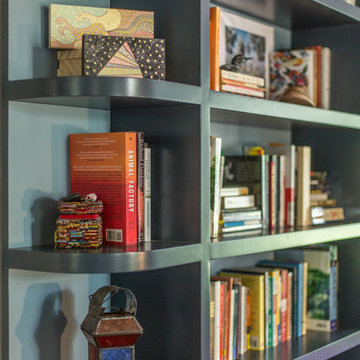
Navy blue built-ins in the home office of the Southern Living Inspired Home in Mt Laurel.
Built by Mt Laurel's Town Builders
Photo by Tommy Daspit
 Gardner/Fox Associates, Inc
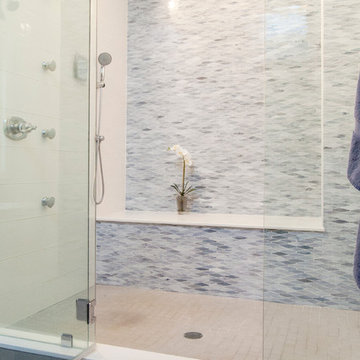
Since the homeowners could not see themselves using the soaking tub, it was left out to make room for a large double shower.
Inspiration for a large transitional master white tile and stone tile porcelain tile double shower remodel in Philadelphia with an undermount sink, granite countertops and blue walls
Inspiration for a large transitional master white tile and stone tile porcelain tile double shower remodel in Philadelphia with an undermount sink, granite countertops and blue walls

 Alison Kandler Interior Design
Bret Gum for Cottages and Bungalows
Alcove bathtub - small shabby-chic style blue tile and ceramic tile ceramic tile alcove bathtub idea in Los Angeles with white cabinets, a pedestal sink and white walls
Alcove bathtub - small shabby-chic style blue tile and ceramic tile ceramic tile alcove bathtub idea in Los Angeles with white cabinets, a pedestal sink and white walls

Sponsored
Plain City, OH

Kuhns Contracting, Inc.
Central Ohio's Trusted Home Remodeler Specializing in Kitchens & Baths

 Echelon Custom Homes
Bathroom - coastal white tile bathroom idea in Philadelphia with recessed-panel cabinets, black cabinets and blue walls

 Brookes + Hill Custom Builders
Inspiration for a coastal master blue tile alcove bathtub remodel in Boston

 Arch Studio, Inc.
Architecture & Interior Design By Arch Studio, Inc.
Photography by Eric Rorer
Open concept kitchen - small cottage l-shaped light wood floor and beige floor open concept kitchen idea in San Francisco with an undermount sink, shaker cabinets, white cabinets, quartz countertops, blue backsplash, ceramic backsplash, stainless steel appliances, an island and white countertops
Open concept kitchen - small cottage l-shaped light wood floor and beige floor open concept kitchen idea in San Francisco with an undermount sink, shaker cabinets, white cabinets, quartz countertops, blue backsplash, ceramic backsplash, stainless steel appliances, an island and white countertops

 Chris Nguyen Designs
Client wanted to freshen up their living room to create a cozy and and welcoming atmosphere. We brought in a fresh new Paramount sofa and Gibson Side chairs to flank the fireplace. I brought in our Heron glass, round cocktail table to keep the space open and airy. I grounded the living room with one of our custom trellis area rugs.
With needed display/storage, I introduced our Villa glass cabinet with a contrasting back panel to better showcase my clients prized possessions.
 Chris Nguyen Designs
Client wanted to freshen up their living room to create a cozy and and welcoming atmosphere. We brought in a fresh new Paramount sofa and Gibson Side chairs to flank the fireplace. I brought in our Heron glass, round cocktail table to keep the space open and airy. I grounded the living room with one of our custom trellis area rugs.
With needed display/storage, I introduced our Villa glass cabinet with a contrasting back panel to better showcase my clients prized possessions.

 iCabinetrydirect.com
Example of a large transitional l-shaped brown floor kitchen design with an undermount sink, shaker cabinets, blue cabinets, blue backsplash, mosaic tile backsplash, stainless steel appliances, an island and gray countertops
Sponsored
Plain City, OH
Kuhns Contracting, Inc.
Central Ohio's Trusted Home Remodeler Specializing in Kitchens & Baths
 Chris Nguyen Designs
Client wanted to freshen up their living room to create a cozy and and welcoming atmosphere. We brought in a fresh new Paramount sofa and Gibson Side chairs to flank the fireplace. I brought in our Heron glass, round cocktail table to keep the space open and airy. I grounded the living room with one of our custom trellis area rugs.
With needed display/storage, I introduced our Villa glass cabinet with a contrasting back panel to better showcase my clients prized possessions.
 Chris Nguyen Designs
Client wanted to freshen up their living room to create a cozy and and welcoming atmosphere. We brought in a fresh new Paramount sofa and Gibson Side chairs to flank the fireplace. I brought in our Heron glass, round cocktail table to keep the space open and airy. I grounded the living room with one of our custom trellis area rugs.
With needed display/storage, I introduced our Villa glass cabinet with a contrasting back panel to better showcase my clients prized possessions.
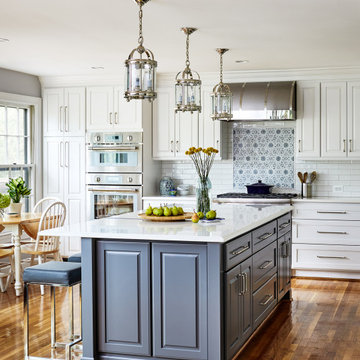
 Elena Eskandari - Case Design/Remodeling Inc.
Inspiration for a mid-sized transitional l-shaped medium tone wood floor and brown floor kitchen remodel in DC Metro with a farmhouse sink, raised-panel cabinets, white cabinets, quartz countertops, white backsplash, subway tile backsplash, stainless steel appliances and white countertops



Sponsored
Fredericksburg, OH

High Point Cabinets
Columbus' Experienced Custom Cabinet Builder | 4x Best of Houzz Winner

 Prestige Custom Homes
Jason Hartog
Inspiration for a large transitional dark wood floor enclosed dining room remodel in Toronto with blue walls and no fireplace
Inspiration for a large transitional dark wood floor enclosed dining room remodel in Toronto with blue walls and no fireplace

 Inchoate
Photos by Pierre Galant Photography
Large transitional master white tile and ceramic tile double-sink and gray floor alcove bathtub photo in Los Angeles with medium tone wood cabinets, an undermount sink, quartz countertops, white countertops, a built-in vanity, shaker cabinets, a two-piece toilet, white walls and a niche
Large transitional master white tile and ceramic tile double-sink and gray floor alcove bathtub photo in Los Angeles with medium tone wood cabinets, an undermount sink, quartz countertops, white countertops, a built-in vanity, shaker cabinets, a two-piece toilet, white walls and a niche

 Duneier Design
Peter Dressel Photography
Bedroom - transitional master dark wood floor bedroom idea in Phoenix with white walls
Bedroom - transitional master dark wood floor bedroom idea in Phoenix with white walls
6