
Search results for "Periwinkle" in Home Design Ideas
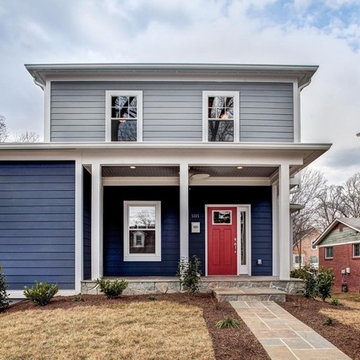
 Classic Cottages LLC
Inspiration for a contemporary blue three-story wood exterior home remodel in DC Metro

 Cliff Elmore Architects PLLC
Bathroom - mid-sized country 3/4 blue tile, white tile and subway tile mosaic tile floor and white floor bathroom idea in DC Metro with blue walls, a wall-mount sink and open cabinets

 Jonathan Miller Architects
Mid-sized cottage l-shaped medium tone wood floor and brown floor open concept kitchen photo in Other with a farmhouse sink, shaker cabinets, white cabinets, quartz countertops, white backsplash, cement tile backsplash, stainless steel appliances, an island and gray countertops
Find the right local pro for your project

 RJ Builders, Inc.
Mid-sized transitional 3/4 white tile cement tile floor and multicolored floor bathroom photo in Milwaukee with shaker cabinets, gray cabinets, multicolored walls, an undermount sink, marble countertops and white countertops
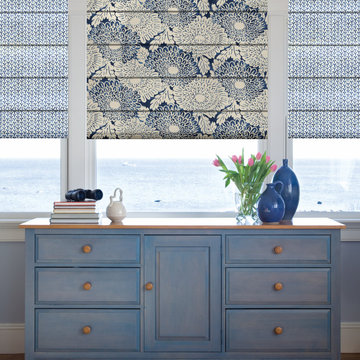
 Budget Blinds and Inspired Drapes
Mid-sized beach style medium tone wood floor hallway photo in Portland Maine with blue walls
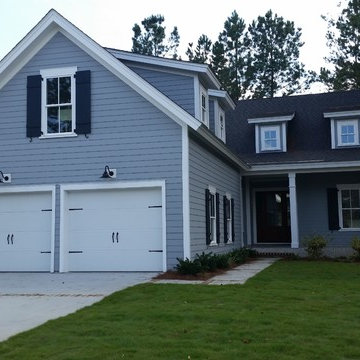
 CGBS Residential, LLC - Custom Homes, & Remodels
Example of a mid-sized beach style blue two-story vinyl exterior home design in Atlanta

 Kitchen Distributors
The Kitchen has a very open feeling, aided by the wood beam lighting and very high ceilings. The island is beautifully warm with the Iroko wood insert on the honed Zebrino marble. Large windows over the sink allow natural light to fill the space and the white cabinetry lends a nice contrast to the dark walnut island. Marble and Stainless steel backsplash with open shelving is contemporary yet fuctional, giving the owner a beautiful backdrop to his professional Wolf range. The apron sink is also a wonderful touch under-mounted below the marble countertop.
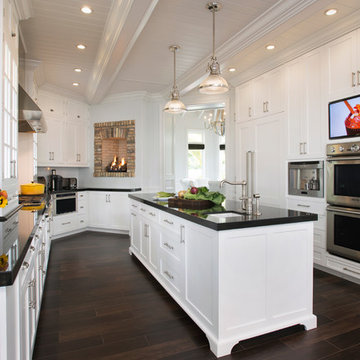
 The Kitchenworks
A classic and charming white kitchen here in East Fort Lauderdale with some unique features where architectural details seamlessly blend with our cabinetry. We maximized the cabinetry storage without compromising the natural light and views from the existing windows. The double sided fireplace connects from the kitchen to the dining room.
Photos by: Matthew Horton

 ACR Kitchen And Bath, LLC
Bathroom - mid-sized traditional 3/4 white tile and subway tile ceramic tile and white floor bathroom idea in Other with a two-piece toilet, blue walls, open cabinets, an integrated sink and solid surface countertops
 Peach and Pine Interiors
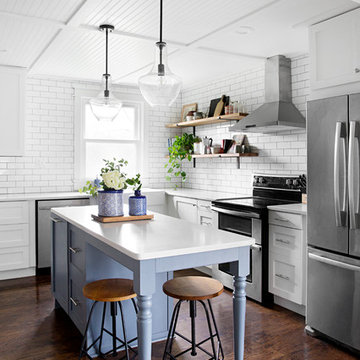
Example of a transitional l-shaped medium tone wood floor and brown floor kitchen design in Nashville with a farmhouse sink, shaker cabinets, white cabinets, white backsplash, subway tile backsplash, stainless steel appliances, an island and white countertops


 Hebert Design Build
Daniel Gagnon Photography

Powder room - mid-sized traditional gray tile ceramic tile and multicolored floor powder room idea in Providence with a one-piece toilet, blue walls and a pedestal sink
Powder room - mid-sized traditional gray tile ceramic tile and multicolored floor powder room idea in Providence with a one-piece toilet, blue walls and a pedestal sink

 Urban Purpose Design
Elegant galley dark wood floor kitchen photo in Atlanta with a farmhouse sink, shaker cabinets, blue cabinets, white backsplash, subway tile backsplash, stainless steel appliances, no island and marble countertops

 Barrow Building Group
Mid-sized beach style front porch photo in Charleston with decking and a roof extension
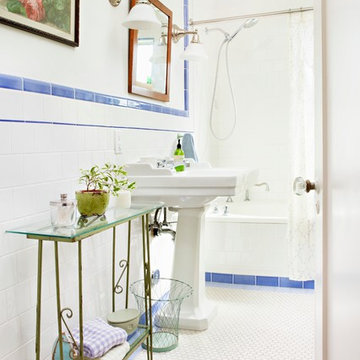
 Alison Kandler Interior Design
Bret Gum for Cottages and Bungalows
Alcove bathtub - small shabby-chic style blue tile and ceramic tile ceramic tile alcove bathtub idea in Los Angeles with white cabinets, a pedestal sink and white walls
Alcove bathtub - small shabby-chic style blue tile and ceramic tile ceramic tile alcove bathtub idea in Los Angeles with white cabinets, a pedestal sink and white walls

 Melinda Mandell Interior Design
An eclectic kitchen in a ranch style california home, with mid-century-modern touches. White oak cabinets with a narrow shaker style, full-overlay. Island is painted in a periwinkle blue-grey color, v-groove paneling style. A black stainless steel hood sits over the wolf range top, and a geometric pendant light in brass and stained wood creates a focal point over the island.
 Ronda Royalty

Rutt Regency classic laundry room! Photo by Stacy Zarin-Goldberg
Inspiration for a large timeless ceramic tile dedicated laundry room remodel in DC Metro with a single-bowl sink, recessed-panel cabinets, white cabinets, quartz countertops, blue walls and a side-by-side washer/dryer
Inspiration for a large timeless ceramic tile dedicated laundry room remodel in DC Metro with a single-bowl sink, recessed-panel cabinets, white cabinets, quartz countertops, blue walls and a side-by-side washer/dryer
 The Kitchenworks
A classic and charming white kitchen here in East Fort Lauderdale with some unique features where architectural details seamlessly blend with our cabinetry. We maximized the cabinetry storage without compromising the natural light and views from the existing windows. The double sided fireplace connects from the kitchen to the dining room.
Photos by: Matthew Horton
 Kimberly Mercurio Landscape Architecture
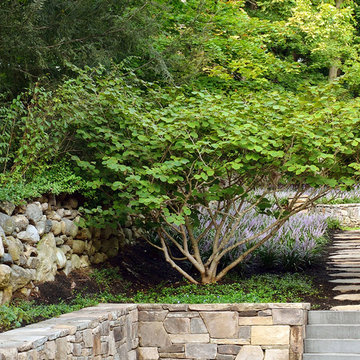
Liriope blooms along a fieldstone paver pathway leading to the back of the property. A winter blooming Witch Hazel tree provides a focal point in the stone garden. Witch Hazel blooms in Winter. Periwinkle and Cherry Laurel help define the fieldstone path. The steps are monolithic bluestone and the wall in the foreground is a granite retaining wall. the wall on the left side of the e=image was existing prior to the new landscape design.
1