
Search results for "Pewabic tile" in Home Design Ideas

 Joseph Mosey Architecture, Inc.
Kitchen - traditional dark wood floor kitchen idea in Detroit with recessed-panel cabinets, gray cabinets, green backsplash, a single-bowl sink, granite countertops, porcelain backsplash and stainless steel appliances

 Pewabic
Example of an ornate formal and enclosed carpeted living room design in Detroit with a standard fireplace and a tile fireplace
 Tutto Interiors

Carefully planned Library with Pewabic tile for the fireplace surround. The walls are dressed in grass paper with a handsome Cornice board across the window. Leather down filled chairs and a Orb chandelier.
Carlson Productions, LLC
Find the right local pro for your project
 Pewabic
Example of an ornate formal and enclosed carpeted living room design in Detroit with a standard fireplace and a tile fireplace
 Summit Street Design

Example of a mid-sized arts and crafts u-shaped porcelain tile and multicolored floor enclosed kitchen design in New York with an undermount sink, shaker cabinets, white cabinets, granite countertops, white backsplash, ceramic backsplash, stainless steel appliances and no island
 IS Architecture

Example of a large arts and crafts formal and open concept dark wood floor and brown floor living room design in San Diego with green walls, a standard fireplace, a tile fireplace and no tv

Alcove shower - mid-sized mid-century modern green tile and ceramic tile porcelain tile alcove shower idea in San Francisco with an undermount sink, flat-panel cabinets, light wood cabinets, a one-piece toilet, beige walls and an undermount tub

Sponsored
Fredericksburg, OH

High Point Cabinets
Columbus' Experienced Custom Cabinet Builder | 4x Best of Houzz Winner
 Allegretti Architects, Inc.
James Yochum

Living room library - craftsman medium tone wood floor living room library idea in Other with red walls and a standard fireplace
Living room library - craftsman medium tone wood floor living room library idea in Other with red walls and a standard fireplace
 Pewabic
Brett Lawrence
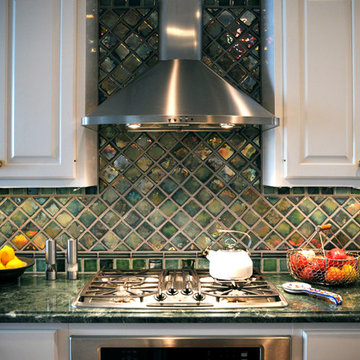
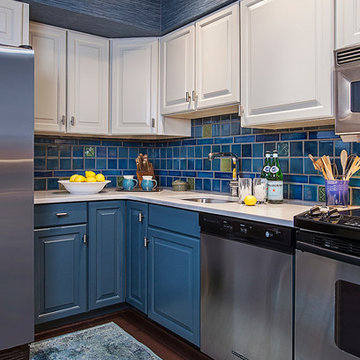
Example of a kitchen design in Detroit with green backsplash, ceramic backsplash and stainless steel appliances
Example of a kitchen design in Detroit with green backsplash, ceramic backsplash and stainless steel appliances
 Crawford Supply
Shiloh Cabinetry
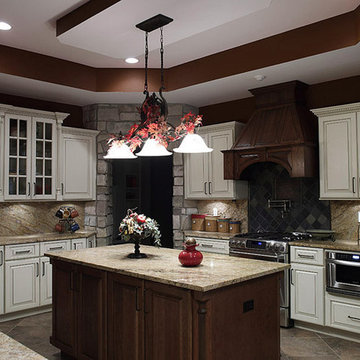
Mid-sized mountain style u-shaped slate floor enclosed kitchen photo in Chicago with raised-panel cabinets, white cabinets, granite countertops, multicolored backsplash, stone slab backsplash, stainless steel appliances and an island
Mid-sized mountain style u-shaped slate floor enclosed kitchen photo in Chicago with raised-panel cabinets, white cabinets, granite countertops, multicolored backsplash, stone slab backsplash, stainless steel appliances and an island

 Pewabic
EE Berger
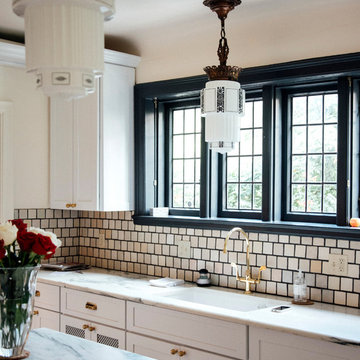
Inspiration for a contemporary ceramic tile eat-in kitchen remodel in Detroit with white cabinets, granite countertops, white backsplash, ceramic backsplash, stainless steel appliances and an island
Inspiration for a contemporary ceramic tile eat-in kitchen remodel in Detroit with white cabinets, granite countertops, white backsplash, ceramic backsplash, stainless steel appliances and an island
 Pewabic
Brett Lawrence
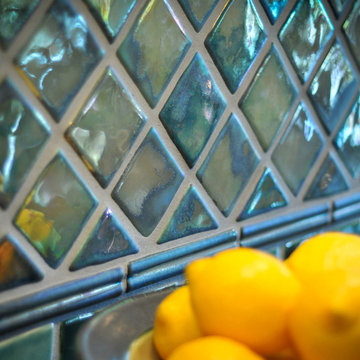
Kitchen - kitchen idea in Detroit with green backsplash, ceramic backsplash and stainless steel appliances
Kitchen - kitchen idea in Detroit with green backsplash, ceramic backsplash and stainless steel appliances

Sponsored
Sunbury, OH

J.Holderby - Renovations
Franklin County's Leading General Contractors - 2X Best of Houzz!
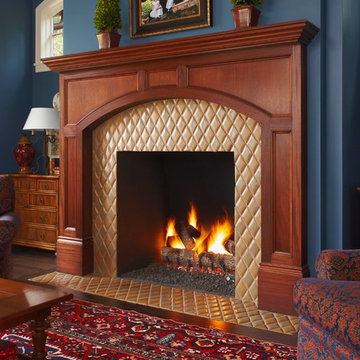 Pewabic
Example of an arts and crafts formal dark wood floor living room design in Detroit with a standard fireplace and a tile fireplace
 Pewabic
Brett Lawrence
Kitchen - kitchen idea in Detroit with green backsplash, ceramic backsplash and stainless steel appliances
Kitchen - kitchen idea in Detroit with green backsplash, ceramic backsplash and stainless steel appliances

 Fireplace Xtrordinair
Mid-Sized Deluxe 1,500 Square Foot Heater
The 32 DVS deluxe gas fireplace insert offers the ultimate in beauty and performance, and is great for heating small homes and living spaces. This gas insert has the same heating capacity as the 31 DVI but features the award-winning Ember-Fyre™ burner technology and high definition log set, along with fully automatic operation with the GreenSmart 2 handheld remote. The 32 DVS gas insert also comes standard with powerful convection fans that warm up your room quickly and help circulate heat to other areas of your home. Another feature of this insert are rear *Accent Lights that illuminate the interior of the fireplace with a warm glow, even when the fire is off.
The 32 DVS gas insert features the Ember-Fyre™ burner and high-definition log set, or the Dancing-Fyre™ burner with your choice of log set. It also offers a variety of face designs and fireback options to choose from.
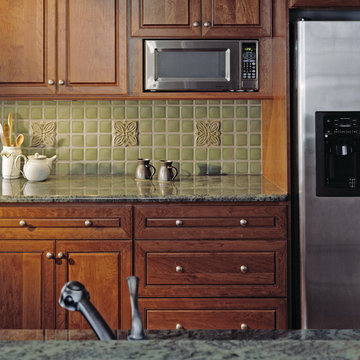
 Motawi Tileworks
Arts and Crafts kitchen backsplash by Motawi Tileworks featuring Cicero relief tile in Lee Green
Kitchen - craftsman kitchen idea in Detroit
Kitchen - craftsman kitchen idea in Detroit

Sponsored
Fredericksburg, OH
High Point Cabinets
Columbus' Experienced Custom Cabinet Builder | 4x Best of Houzz Winner

Arts and crafts open concept living room library photo in Minneapolis with a wood stove and a tile fireplace
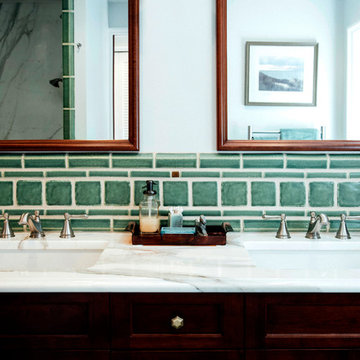 Pewabic
EE Berger
Example of a classic 3/4 green tile and ceramic tile ceramic tile corner shower design in Detroit with dark wood cabinets, white walls, a drop-in sink and granite countertops
Example of a classic 3/4 green tile and ceramic tile ceramic tile corner shower design in Detroit with dark wood cabinets, white walls, a drop-in sink and granite countertops
 Thompson Remodeling
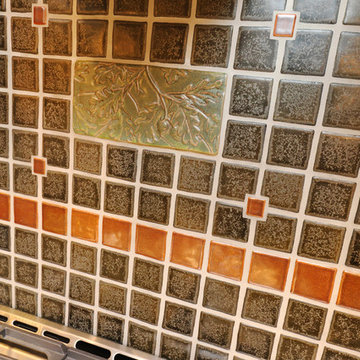
Our clients had lovingly cared for their home for 16 years. In this small home, space was at a premium and the couple wanted to update this poorly functioning kitchen to match the rest of their Arts & Crafts style home.
Key requirements of this kitchen remodel design included:
- Improved lighting
- Better traffic pattern
- More storage
- Incorporating the Pewabic tile the clients loved
IMPROVED LIGHTING
A new lighting plan for the kitchen included:
- Three pendants over the new island
- Pendant lighting over the sink
- Recessed lights throughout
- Under cabinet lighting
BETTER TRAFFIC PATTERN
The refrigerator was moved from the main walkway to a perimeter wall. Its new location creates one point in the now smaller working triangle.
Prep space was previously scarce and the new island allows two to work in the kitchen without one getting trapped in the corner.
MORE STORAGE
A new island supplies storage that was non-existent before and it creates a place for people to sit and connect.
Although we replaced a slider with a door, we added a pantry cabinet which was also new storage the kitchen did not previously have.
Bulkheads were removed allowing cabinets to extend to the ceiling.
INCORPORATING PEWABIC TILE
Pewabic tile is handcrafted stoneware clay tile that is made in Detroit with a history dating back to 1903. Our clients fell in love with this tile years ago and used it on the landing of their staircase and wanted to incorporate it into the kitchen design.
We decided to let this gorgeous tile take center stage by creating an eye-catching backsplash. The flooring also incorporates details that connect back to the Pewabic tiles used on the walls.
OVERALL RESULTS
The remodeled kitchen has improved the feel of the whole first floor. A clear pathway runs from the living room through the kitchen and from the kitchen into the dining room. A new island supplies much-needed storage and provides a place for people to eat casual meals and hang out. The new lighting plan brightened not only the kitchen, but also the adjacent rooms. Now, with the kitchen completed, the whole house has a cohesive Arts & Crafts aesthetic – Mission Accomplished!
“The kitchen design is everything we hoped it would be. It’s a reflection of our tastes – it’s us. Our designer really understood what we liked and how to make the kitchen fit with the look of the rest of the house.”
“What do we love? Lighting, lighting, lighting! The Pewabic backsplash! The storage additions. The overall look – it’s new, but it looks & feels like it could have been original to the house.”
– Homeowner
1