
Search results for "Picture frames over couch" in Home Design Ideas

 Boss Design Center
Three CB2 Brass vapor Counter Stools sit beneath a white marble countertop accenting a light gray island finished with brass legs and a sink with a polished nickel gooseneck faucet lit by two glass and brass hand blown light pendants. Beside a doorway, a refrigerator is camouflaged behind light gray wood panel doors accented with brushed brass handles and positioned next to stacked light gray shaker cabinets. Steel framed picture windows are partially framed by a white and gray marble slab backsplash and flank a white range hood fixed over a Wolf range.

 Eric Reinholdt, Architect
The main ‘wharf’ cottage seen here extends over the tidal salt pond below with a structural steel frame anchored to the pond’s granite basin and contains communal living spaces: kitchen, dining, and living rooms.
Linking interior space to the views beyond is a cantilevered deck which appears to float above the water. The flanking cottages not seen here contain private sleeping quarters and frame views to the surrounding moss covered forest.
Eric Reinholdt - Project Architect/Lead Designer with Elliott + Elliott Architecture
Photo: Tom Crane Photography, Inc.


Find the right local pro for your project

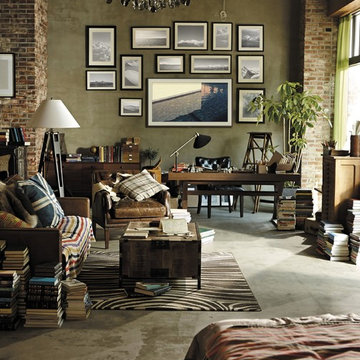
 Samsung Electronics America - Lifestyle TV
The Frame is as much a work of art as it is a TV. With revolutionary Art Mode, it transforms from a stunning 4K TV with HDR to beautiful, lifelike art that fits seamlessly into your home and decor.
The Frame brings gallery experience into your home with over one hundred original works of art. You can also add to your collection by purchasing or subscribing to the Art Store or even upload your own images for infinite personalization options.
With the power of 4K UHD, The Frame produces outstanding picture quality alongside state of the art design, delivering content that looks as good as the TV you’re watching it on.

 AFT Construction
High Res Media
Powder room - contemporary black floor powder room idea in Phoenix with recessed-panel cabinets, white cabinets and multicolored walls
Powder room - contemporary black floor powder room idea in Phoenix with recessed-panel cabinets, white cabinets and multicolored walls
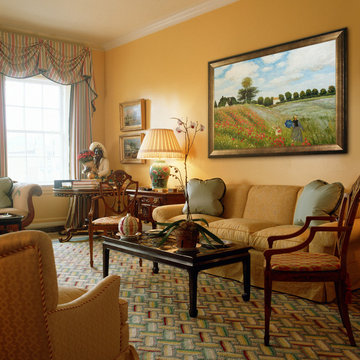
 overstockArt
Monet - Poppy Field in Argenteuil
40X30 inch canvas oil painting
Example of a classic living room design in Wichita with yellow walls
Example of a classic living room design in Wichita with yellow walls


 FAB Architecture
Nick Johnson
Large trendy light wood floor kitchen/dining room combo photo in Austin with beige walls and no fireplace
Large trendy light wood floor kitchen/dining room combo photo in Austin with beige walls and no fireplace
 Design Harmony
Holland Photography - Cory Holland

Home office - eclectic carpeted home office idea in Seattle with yellow walls
Home office - eclectic carpeted home office idea in Seattle with yellow walls
 Stump's Decks and Porches

Without detracting from the deck's appearance, the dividing deck boards eliminate the need for deck board splicing (due to the deck length being over 20').

 Lark Architecture
Behind the central wall in the home is the private zone of the condo. A queen-sized bed is lofted over a built-in desk, bookshelves, laundry, and closet. Plumbing pipe ladders on either side of the bed make for easy ascent and descent from the loft, as well as additional storage for decorative bedding.
Photography by Cynthia Lynn Photography

 JayMarc Homes
Great room features 14ft vaulted ceiling with stained beams, white built-ins surround fireplace and stacking doors open to indoor/outdoor living.
Large transitional open concept medium tone wood floor and brown floor living room photo in Seattle with white walls, a wall-mounted tv, a standard fireplace and a tile fireplace
Large transitional open concept medium tone wood floor and brown floor living room photo in Seattle with white walls, a wall-mounted tv, a standard fireplace and a tile fireplace
 Interior Design by Julie Johnson-Holland

Bedroom - rustic dark wood floor bedroom idea in Sacramento with brown walls, a standard fireplace and a stone fireplace

Sponsored
Columbus, OH

Hope Restoration & General Contracting
Columbus Design-Build, Kitchen & Bath Remodeling, Historic Renovations
 EBCON Corporation
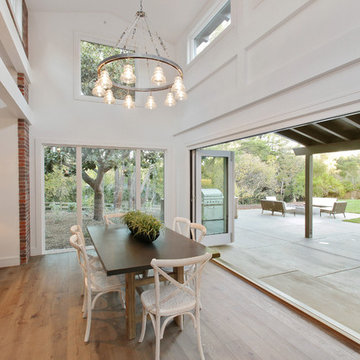
Example of a country medium tone wood floor dining room design in San Francisco with white walls

 Gaetano Hardwood Floors, Inc.
Jeri Koegel Photography
Family room - large contemporary open concept light wood floor and beige floor family room idea in Orange County with white walls, a ribbon fireplace, a wall-mounted tv and a metal fireplace
Family room - large contemporary open concept light wood floor and beige floor family room idea in Orange County with white walls, a ribbon fireplace, a wall-mounted tv and a metal fireplace

 Kelly Brown Interiors
Photo Credit: Alex C. Tenser Photography
Living room - transitional medium tone wood floor living room idea in Richmond with gray walls
Living room - transitional medium tone wood floor living room idea in Richmond with gray walls

 Curt Hofer & Associates
Example of a classic light wood floor kitchen design in Omaha with an undermount sink, recessed-panel cabinets, medium tone wood cabinets, gray backsplash and stainless steel appliances

Sponsored
Sunbury, OH

J.Holderby - Renovations
Franklin County's Leading General Contractors - 2X Best of Houzz!

 Copper Leaf Interior Design Studio
Rick Lee Photo
Inspiration for a rustic living room remodel in Charleston with a stone fireplace
Inspiration for a rustic living room remodel in Charleston with a stone fireplace



 MA Peterson Design Build, Inc.
Upon entering the great room, the view of the beautiful Minnehaha Creek can be seen in the banks of picture windows. The former great room was traditional and set with dark wood that our homeowners hoped to lighten. We softened everything by taking the existing fireplace out and creating a transitional great stone wall for both the modern simplistic fireplace and the TV. Two seamless bookcases were designed to blend in with all the woodwork on either end of the fireplace and give flexibly to display special and meaningful pieces from our homeowners’ travels. The transitional refreshment of colors and vibe in this room was finished with a bronze Markos flush mount light fixture.
Susan Gilmore Photography
1