
Search results for "Pillar pole" in Home Design Ideas

 Rikki Snyder
Photo: Rikki Snyder © 2013 Houzz
Living room - eclectic open concept living room idea in New York with white walls
Living room - eclectic open concept living room idea in New York with white walls
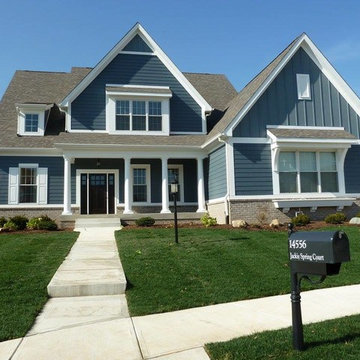
 Wedgewood Building Company
Large craftsman blue two-story mixed siding gable roof idea in Indianapolis with a shingle roof

 Sweaney Custom Homes, Inc.
This 7,900-square-foot Italian-inspired Mediterranean estate in Grand Islands at Seven Oaks, Bakersfield, features graceful arches, natural materials, custom wrought-iron details, sculptural stairwork, and integrated water features. Designed for elegant California living, the custom home combines grand entertaining spaces, private retreats, a home theater, and seamless indoor-outdoor connections with enduring Mediterranean craftsmanship and architectural character.
Find the right local pro for your project
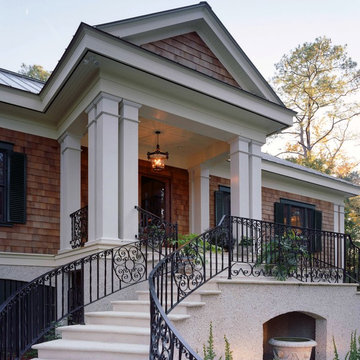

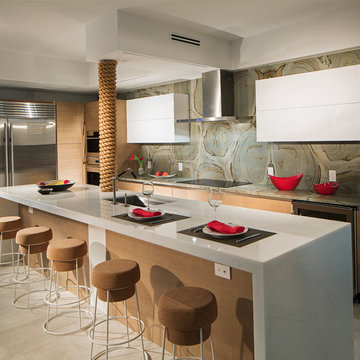
 Mike Butler Photography
Mike Butler
Example of a trendy l-shaped kitchen design in Miami with an undermount sink, flat-panel cabinets, white cabinets, green backsplash, stainless steel appliances and an island
Example of a trendy l-shaped kitchen design in Miami with an undermount sink, flat-panel cabinets, white cabinets, green backsplash, stainless steel appliances and an island
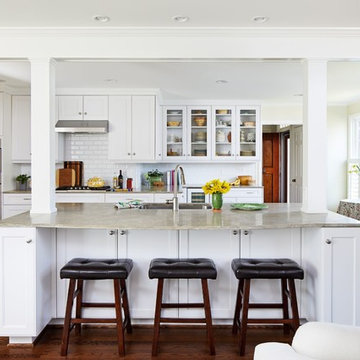
 InSite Builders & Remodeling
Stacy Zarin Goldberg
Example of a large classic dark wood floor and brown floor open concept kitchen design in DC Metro with white cabinets, an island, granite countertops, white backsplash, subway tile backsplash, stainless steel appliances, an undermount sink and glass-front cabinets
Example of a large classic dark wood floor and brown floor open concept kitchen design in DC Metro with white cabinets, an island, granite countertops, white backsplash, subway tile backsplash, stainless steel appliances, an undermount sink and glass-front cabinets
 Gillian Walsworth Photography
Gillian Walsworth Photograhy

Example of a transitional medium tone wood floor and orange floor bedroom design in San Francisco with white walls
Example of a transitional medium tone wood floor and orange floor bedroom design in San Francisco with white walls

Sponsored
Delaware, OH

Buckeye Basements, Inc.
Central Ohio's Basement Finishing ExpertsBest Of Houzz '13-'21
 FORGE CRAFT ARCHITECTURE + DESIGN
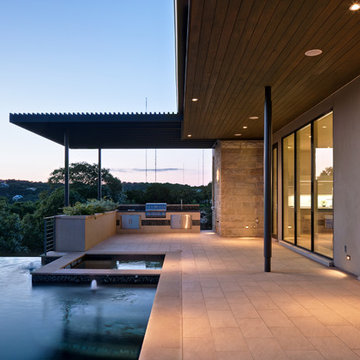
Piedra Toro is a 8,800 sf, 5-bedroom, 5-bath, spec home commissioned by a longtime collaborating general contractor who wanted a well-designed, contemporary home that could appeal to a wide range of people within a specific market of luxury home buyers. The house is organized to optimize the site’s landscape and scenic views while providing maximum privacy. The open and airy floor plan connects inside to outside by creating lines of sight from the living space to both the eastern-facing garden and western negative-edge pool. The more private bedroom suites are located upstairs, away from the public area, and each bedroom boasts its own bathroom and walk-in closet. Materials such as limestone, fiber-cement panels and stucco allow the house to blend with the surrounding landscape while maintaining a distinct modern living ambience on the interior.
 Wedgewood Building Company

Inspiration for a mid-sized craftsman blue two-story mixed siding gable roof remodel in Indianapolis with a shingle roof
 Creative Environments

The front of the house has a circular driveway using stamped concrete. The house siding is a special milled cedar that has a waved cut.
Inspiration for a large transitional beige two-story mixed siding exterior home remodel in San Francisco with a clipped gable roof
Inspiration for a large transitional beige two-story mixed siding exterior home remodel in San Francisco with a clipped gable roof

 Old Town Design Group

This home was constructed with care and has an exciting amount of symmetry. The colors are a neutral dark brown which really brings out the off white trimmings.
Photo by: Thomas Graham

 FBC Remodel
©Finished Basement Company
Example of a large mountain style look-out medium tone wood floor and beige floor basement design in Chicago with gray walls, a standard fireplace and a stone fireplace
Example of a large mountain style look-out medium tone wood floor and beige floor basement design in Chicago with gray walls, a standard fireplace and a stone fireplace



Sponsored
Columbus, OH

Structural Remodeling
Franklin County's Heavy Timber Specialists | Best of Houzz 2020!
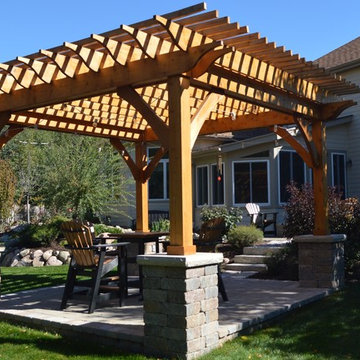
 CMS Landscapes
Downers Grove Paver Patio, Cedar Pergola, Pillars, Landscape Lighting
Trendy backyard brick patio photo in Chicago with a pergola
Trendy backyard brick patio photo in Chicago with a pergola
 Old Town Design Group
This home was constructed with care and has an exciting amount of symmetry. The colors are a neutral dark brown which really brings out the off white trimmings.
Photo by: Thomas Graham
 Creative Environments
As you walk up to the front door of this wonderful 17th century French Country Home, you pass by the two red Crape Myrtle's that are guarding the entry way. The front doors were custom built by Antigua Doors in Danville, Ca and the house was built by Crowder Construction in Alamo, CA. Bill Woods of Danville is the architect.
 Kotzen Interiors, LLP
Sam Gray
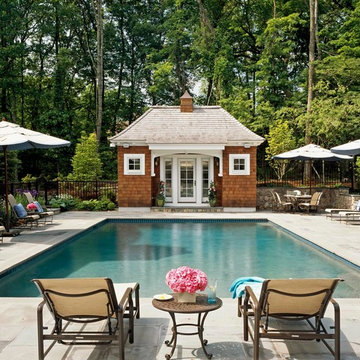
Mid-sized elegant backyard rectangular and stone lap pool house photo in Boston
Mid-sized elegant backyard rectangular and stone lap pool house photo in Boston

Sponsored
Columbus, OH
Free consultation for landscape design!

Peabody Landscape Group
Columbus' Reliable Landscape Design & Contracting
 The Cleary Company

Mid-sized traditional gray split-level vinyl gable roof idea in Columbus with a shingle roof
 New Image Construction
Philip Slowiak

Inspiration for a mid-sized rustic beige two-story brick gable roof remodel
Inspiration for a mid-sized rustic beige two-story brick gable roof remodel
 Wedgewood Building Company

Large craftsman blue two-story mixed siding gable roof idea in Indianapolis with a mixed material roof
1