
Search results for "Pine vanity" in Home Design Ideas
 M. Barnes & Co
Danny Piassick

Example of a cottage light wood floor bathroom design in Dallas with flat-panel cabinets, white cabinets and white walls
Example of a cottage light wood floor bathroom design in Dallas with flat-panel cabinets, white cabinets and white walls

 Structerra, Inc.
Tahoe Real Estate Photography
Bathroom - large rustic master white tile and subway tile marble floor bathroom idea in San Francisco with an undermount sink, beaded inset cabinets, white cabinets, soapstone countertops and gray walls
Bathroom - large rustic master white tile and subway tile marble floor bathroom idea in San Francisco with an undermount sink, beaded inset cabinets, white cabinets, soapstone countertops and gray walls
 KDD | Kim Dee Designs
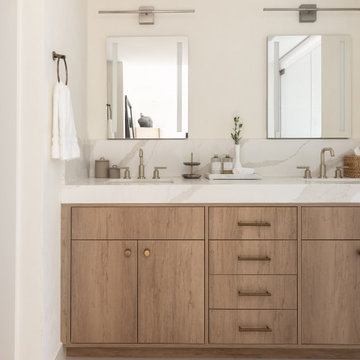
Transitional white floor and double-sink bathroom photo in Phoenix with flat-panel cabinets, light wood cabinets, white walls, an undermount sink, white countertops and a built-in vanity
Find the right local pro for your project

 Fleur de Lis Designs
Elegant freestanding bathtub photo in San Francisco with an undermount sink, recessed-panel cabinets, white cabinets and gray walls
 Conner & Buck
Susan Teare Photography

Mountain style light wood floor bathroom photo in Burlington with flat-panel cabinets and light wood cabinets
Mountain style light wood floor bathroom photo in Burlington with flat-panel cabinets and light wood cabinets

 Heiser Designs
Inspiration for a mid-sized transitional master gray tile and ceramic tile porcelain tile and double-sink freestanding bathtub remodel in Seattle with shaker cabinets, gray cabinets, an undermount sink, quartz countertops, a hinged shower door, white countertops and a built-in vanity
 Hoskins Interior Design
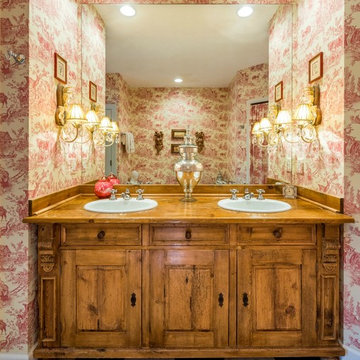
Inspiration for a timeless bathroom remodel in Indianapolis with a drop-in sink and multicolored walls




 Jennifer Kizzee Design
Example of a transitional 3/4 blue tile multicolored floor, single-sink and wood wall bathroom design in Houston with recessed-panel cabinets, gray cabinets, white walls, an undermount sink, quartz countertops, white countertops and a built-in vanity
 Epoch Solutions, Inc.
Photos by Jimmy White Photography

Example of a mid-sized trendy 3/4 white tile and stone tile ceramic tile bathroom design in Tampa with an undermount sink, flat-panel cabinets, gray cabinets, a one-piece toilet, white walls and soapstone countertops
Example of a mid-sized trendy 3/4 white tile and stone tile ceramic tile bathroom design in Tampa with an undermount sink, flat-panel cabinets, gray cabinets, a one-piece toilet, white walls and soapstone countertops
 Meadowlark Design+Build

A marble tile "carpet" is used to add a unique look to this stunning master bathroom. This custom designed and built home was constructed by Meadowlark Design+Build in Ann Arbor, MI. Photos by John Carlson.
 Ginny Macdonald Design

Inspiration for a timeless terra-cotta tile, red floor, single-sink and wallpaper alcove shower remodel in San Francisco with flat-panel cabinets, medium tone wood cabinets, multicolored walls, an undermount sink, a hinged shower door, white countertops and a freestanding vanity
 Woodhull
Trent Bell Photography
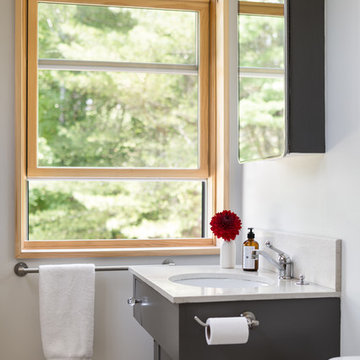
Inspiration for a transitional bathroom remodel in Portland Maine with an undermount sink, shaker cabinets, black cabinets and white walls
Inspiration for a transitional bathroom remodel in Portland Maine with an undermount sink, shaker cabinets, black cabinets and white walls


 Levy Art + Architecture
Cesar Rubio
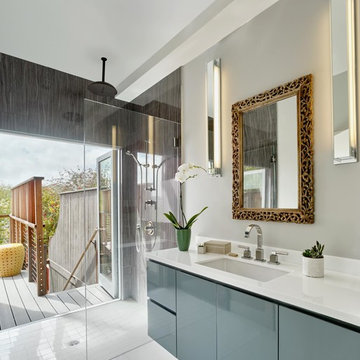
Mid-sized trendy master porcelain tile and white floor bathroom photo in San Francisco with flat-panel cabinets, gray cabinets, gray walls, an undermount sink, quartzite countertops and white countertops
Mid-sized trendy master porcelain tile and white floor bathroom photo in San Francisco with flat-panel cabinets, gray cabinets, gray walls, an undermount sink, quartzite countertops and white countertops
 The Kingston Group - Remodeling Specialists

Example of a mid-sized country kids' gray tile and marble tile ceramic tile, gray floor and double-sink bathroom design in Nashville with recessed-panel cabinets, white cabinets, a two-piece toilet, blue walls, an undermount sink, marble countertops, gray countertops and a built-in vanity
 Pocci Design Group

The custom glass shower and mosaic tile enclosure helps both separate and unify the space depending on the mood of its occupants. The space was planned so the husband and wife would have adequate privacy but could meet romantically in the middle. The banks of windows does not interfere and allows in as much natural morning light as possible keeping with the overhang of the roof.
Truly a master bath where body and soul can relax.

 KAM Designs
Inspiration for a rustic master double-sink walk-in shower remodel in Jackson with quartzite countertops, a hinged shower door and a built-in vanity



 MGM Builders
Rustic and modern design elements complement one another in this 2,480 sq. ft. three bedroom, two and a half bath custom modern farmhouse. Abundant natural light and face nailed wide plank white pine floors carry throughout the entire home along with plenty of built-in storage, a stunning white kitchen, and cozy brick fireplace.
Photos by Tessa Manning

 Barrow Building Group
Inspiration for a mid-sized timeless master gray tile and marble tile light wood floor and beige floor bathroom remodel in Charleston with white cabinets, an undermount sink, recessed-panel cabinets, white walls, marble countertops and a hinged shower door

 Cummings Architecture + Interiors
This gorgeous two-story master bathroom features a spacious glass shower with bench, wide double vanity with custom cabinetry, a salvaged sliding barn door, and alcove for claw-foot tub. The barn door hides the walk in closet. The powder-room is separate from the rest of the bathroom. There are three interior windows in the space. Exposed beams add to the rustic farmhouse feel of this bright luxury bathroom.
Eric Roth
1