
Search results for "Pineapple sconce" in Home Design Ideas

 William Quarles Photography
Photography by William Quarles
Transitional l-shaped kitchen photo in Charleston with a farmhouse sink, recessed-panel cabinets, white cabinets, white backsplash, stainless steel appliances and marble countertops
Transitional l-shaped kitchen photo in Charleston with a farmhouse sink, recessed-panel cabinets, white cabinets, white backsplash, stainless steel appliances and marble countertops
 Pineapple House Interior Design
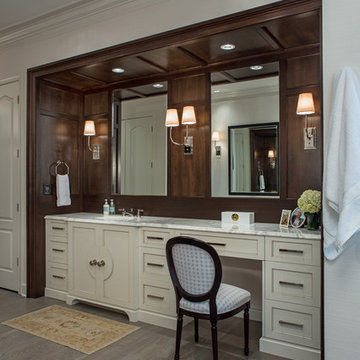
The vanity niche has a mahogany surround that contrasts with the predominately pale pallet.
Scott Moore Photography
Large transitional light wood floor freestanding bathtub photo in Atlanta with an undermount sink, recessed-panel cabinets, white cabinets, marble countertops, a one-piece toilet and beige walls
Large transitional light wood floor freestanding bathtub photo in Atlanta with an undermount sink, recessed-panel cabinets, white cabinets, marble countertops, a one-piece toilet and beige walls
 Pineapple House Interior Design
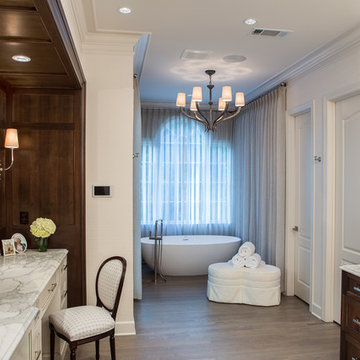
Pineapple House draped the walls surrounding the soaking tub to bring a spa-like experience to the master bath. A large walk-in master shower is located to the left of the tub, and closets are behind both doors to the right. The ladies vanity on the left is framed by two walls and a ceiling that are paneled in mahogany. The gentleman's cabinet base on the opposite wall is made out of mahogany to balance the surround.
Scott Moore Photography
Find the right local pro for your project
 Pineapple House Interior Design


Pineapple House designers replaced the client's old-school theater with a modernized configuration that includes polished walls, speakers hidden behind mesh grates, multi-levels with steps, oversized loungers and over-scale seating and a bar. Motorized drapery is integrated in the crown molding. When activated, the blue panels open and expose the 150” screen while simultaneously closing over the entrances into the room.
A Bonisolli Photography
 Pineapples, Palms, Etc.
Bathroom - coastal white floor bathroom idea in Miami with medium tone wood cabinets, white walls, a vessel sink, wood countertops and brown countertops
 Pineapple House Interior Design
The open style master shower is 6 feet by 12 feet and features a Brazilian walnut walkway that bisects the Carrera marble floor and continues outdoors as the deck of the outside shower.
A Bonisolli Photography
 Pineapple House Interior Design
Designers fabricate a custom double chaise lounger -- super-sized for our super star -- so the couple can comfortably lounge together in their home theater. The chaise backs up to a custom bar that encourages dining as well as note-taking during athletic events.
A Bonisolli Photography


 Pineapple House Interior Design

Although our offices are based in different states, after working with a luxury builder on high-end waterfront residences, he asked us to help build his personal home. In addition to décor, we specify the materials and patterns on every floor, wall and ceiling to create a showcase residence that serves as both his family’s dream home and a show house for potential clients. Both husband and wife are Florida natives and asked that we draw inspiration for the design from the nearby ocean, but with a clean, modern twist, and to avoid being too obviously coastal or beach themed. The result is a blend of modern and subtly coastal elements, contrasting cool and warm tones throughout, and adding in different shades of blue.
 Pineapple House Interior Design

The exterior shower has river rock privacy walls and an Ipe accent wall that frames a wall mounted gas lantern.
A Bonisolli Photography
Example of a large transitional master white tile and stone tile doorless shower design in Miami with an integrated sink, flat-panel cabinets, white cabinets, marble countertops, a one-piece toilet and white walls
Example of a large transitional master white tile and stone tile doorless shower design in Miami with an integrated sink, flat-panel cabinets, white cabinets, marble countertops, a one-piece toilet and white walls
 Pineapple House Interior Design
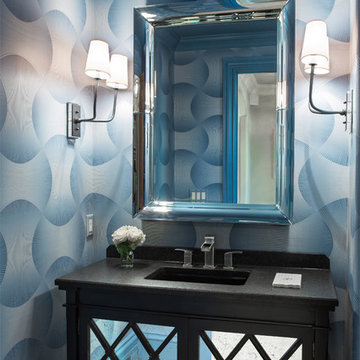
We incorporate textured wall coverings inside display cabinets, above wainscoting, on fireplace surround, on select accent walls, in the powder bath and on LR coffered ceiling.
Scott Moore Photography
 Pineapple House Interior Design
The shower is universally designed and has no curb or step at its entry. The drawer pulls are also designed for easy use.
A Bonisolli Photography
Mid-sized transitional white tile walk-in shower photo in Miami with an undermount sink, flat-panel cabinets, white cabinets and marble countertops
Mid-sized transitional white tile walk-in shower photo in Miami with an undermount sink, flat-panel cabinets, white cabinets and marble countertops

 McKeithan Design Studio, LLC
Beach style powder room photo in Nashville with multicolored walls and a pedestal sink

Sponsored
Sunbury, OH

J.Holderby - Renovations
Franklin County's Leading General Contractors - 2X Best of Houzz!
 Gulf Building LLC
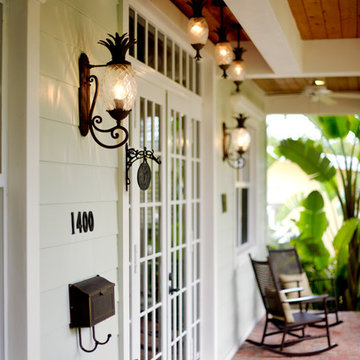
Fort Lauderdale meets Key West in this Gulf Building Custom Built South Florida home. The interior and exterior show off it's calm, beachy feel with a touch of elegance and sophistication present in every room.
 Britney Stanley
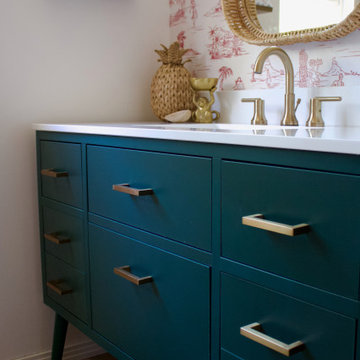
A bold green vanity with sleek brass hardware brings a splash of mid-century style to this vibrant powder room. The tropical wallpaper, paired with a rattan mirror and pineapple decor, channels a fun, Polynesian-inspired vibe perfect for a stylish San Diego home.
 Pineapple House Interior Design
The goal of this master bath transformation was to stay within existing footprint and improve the look, storage and functionality of the master bath. Right Wall: Along the right wall, designers gain footage and enlarge both the shower and water closet by replacing the existing tub and outdated surround with a freestanding Roman soaking tub. They use glass shower walls so natural light can illuminate the formerly dark, enclosed corner shower. From the footage gained from the tub area, designers add a toiletry closet in the water closet. They integrate the room's trim and window's valance to conceal a dropdown privacy shade over the leaded glass window behind the tub. Left Wall: A sink area originally located along the back wall is reconfigured into a symmetrical double-sink vanity along the left wall. Both sink mirrors are flanked by shelves of storage hidden behind tall, slender doors that are configured in the vanity to mimic columns. Back Wall: The back wall unit is built for storage and display, plus it houses a television that intentionally blends into the deep coloration of the millwork. The positioning of the television allows it to be watched from multiple vantage points – even from the shower. An under counter refrigerator is located in the lower left portion of unit.
Anthony Bonisolli Photography
 Pubillones Salgueiro Interiors
Brantley Photography

Island style dining room photo in Other with pink walls
Island style dining room photo in Other with pink walls

Sponsored
Columbus, OH

Hope Restoration & General Contracting
Columbus Design-Build, Kitchen & Bath Remodeling, Historic Renovations
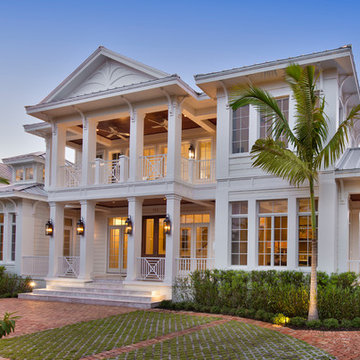
 Foresite Homes
Inspiration for a tropical white two-story house exterior remodel in Miami with a metal roof

 User
UserThis is really another room. A porch with trim that you would typically find in your dining room has been created for the Exterior. Custom brick piers with blue stone caps add to the charm. Ipe decking says, "I'm staying around for a long time". Always being socially responsible with materials, whenever possible.
Photo Credit: J. Brown
 Pineapple House Interior Design
Harlequin’s Salinas flamingo wallpaper and antiqued gold leaf sconces make this an unforgettable en-suite bath.
Example of a small transitional kids' white tile and mosaic tile porcelain tile, white floor, single-sink and wallpaper bathroom design in Miami with shaker cabinets, red cabinets, a one-piece toilet, white walls, an undermount sink, solid surface countertops, a hinged shower door, white countertops and a built-in vanity
Example of a small transitional kids' white tile and mosaic tile porcelain tile, white floor, single-sink and wallpaper bathroom design in Miami with shaker cabinets, red cabinets, a one-piece toilet, white walls, an undermount sink, solid surface countertops, a hinged shower door, white countertops and a built-in vanity
1