
Search results for "Pipe lighting" in Home Design Ideas

 Texas Construction Company
Photo by Ryann Ford
Danish light wood floor eat-in kitchen photo in Austin with no island, an undermount sink, shaker cabinets, marble countertops, white backsplash, subway tile backsplash and stainless steel appliances
Danish light wood floor eat-in kitchen photo in Austin with no island, an undermount sink, shaker cabinets, marble countertops, white backsplash, subway tile backsplash and stainless steel appliances

 Carrick Custom Home Design
Custom Home Design by Joe Carrick Design. Built by Highland Custom Homes. Photography by Nick Bayless Photography
Large transitional open concept dark wood floor living room photo in Salt Lake City with white walls, a ribbon fireplace, a wall-mounted tv, a bar and a metal fireplace
Large transitional open concept dark wood floor living room photo in Salt Lake City with white walls, a ribbon fireplace, a wall-mounted tv, a bar and a metal fireplace

 Bob Lancaster Designs
This work counter offers multiple areas for paperwork or catching up on your laptop. The TV is mounted on the enclosed area which was created to close off a previous existing door.
Find the right local pro for your project

 Ana Donohue Interiors
Michael lee
Example of an urban concrete floor and gray floor bathroom design in Salt Lake City with an urinal, gray walls and a vessel sink
Example of an urban concrete floor and gray floor bathroom design in Salt Lake City with an urinal, gray walls and a vessel sink

 Summer Thornton Design, Inc
Inspiration for a large timeless l-shaped dark wood floor and brown floor open concept kitchen remodel in Chicago with white cabinets, white backsplash, subway tile backsplash, black appliances, an island, white countertops, recessed-panel cabinets and marble countertops
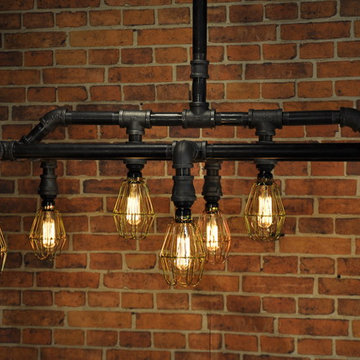


 Lisa Michael Interiors
Jessica Glynn Photography
Mid-sized beach style open concept light wood floor family room photo in Miami with no fireplace and white walls
Mid-sized beach style open concept light wood floor family room photo in Miami with no fireplace and white walls



 Sujatha Sukumaran
Example of a small danish galley painted wood floor and white floor kitchen design in Detroit with a drop-in sink, flat-panel cabinets, white cabinets, white backsplash, mosaic tile backsplash, stainless steel appliances, no island and brown countertops

 Studio Shelter
Updated lighting, wallcovering and the owner's art
Powder room - mid-sized contemporary multicolored floor and slate floor powder room idea in Denver with multicolored walls, a vessel sink, wood countertops and brown countertops
Powder room - mid-sized contemporary multicolored floor and slate floor powder room idea in Denver with multicolored walls, a vessel sink, wood countertops and brown countertops

 Kaleidoscope Design Build, LLC
The kitchen cabinets were built with the house's original ship-lap wall sheathing that we removed from the walls when reconfiguring the space and updating the sheetrock. The main countertops are white Corian solid surface and the island was made from solid beech butcher block.

 Essentia Interiors, Ltd.
Renovated, open-plan mid-century modern kitchen with red accents. Dual beer tap beverage bar integrated into galley-style kitchen. Teri Fotheringham photography

 Charlotte Ventures
Eat-in kitchen - contemporary u-shaped light wood floor and beige floor eat-in kitchen idea in San Francisco with an undermount sink, flat-panel cabinets, light wood cabinets, gray backsplash, stainless steel appliances, an island and white countertops

 Bouton and Foley Interiors
The dorm room theme continues on into the bathroom, using a re-purposed horse trough and extensive antique fixtures and details.
Example of a mid-sized mountain style brick floor bathroom design in Phoenix with beige walls, wood countertops and an integrated sink
Example of a mid-sized mountain style brick floor bathroom design in Phoenix with beige walls, wood countertops and an integrated sink



 DHD Architecture and Interior Design
Ariadna Bufi
Large urban dark wood floor great room photo in New York with white walls
Large urban dark wood floor great room photo in New York with white walls

Jesse Goff Photography www.jessegoff.com
Example of a transitional balcony design in San Francisco with a roof extension
Example of a transitional balcony design in San Francisco with a roof extension

 Ruth Richards, Allied ASID
Sweet nursery with many shades of pinks and cream. The inspiration for the wall decal came from the client's existing crib. Pops of hot pink in the pillows, decal and chandelier keep the room fun!

 Tradewinds General Contracting, Inc.
Beach style multicolored floor powder room photo in Boise with open cabinets and a vessel sink



 Design Shop Interiors
Example of a cottage l-shaped kitchen design in Sacramento with an integrated sink, flat-panel cabinets, white cabinets, wood countertops, white backsplash, subway tile backsplash, stainless steel appliances and an island

 RA Nelson LLC
Eat-in kitchen - huge contemporary galley eat-in kitchen idea in Denver with an undermount sink, flat-panel cabinets, light wood cabinets, metallic backsplash, stainless steel appliances, an island and stainless steel countertops

 GMD Design Group
Inspiration for a transitional gender-neutral carpeted kids' room remodel in Atlanta with multicolored walls
1