
Search results for "Pivoting panels" in Home Design Ideas

 Heartland Builders, LLC
Elegant master gray tile gray floor freestanding bathtub photo in Grand Rapids with recessed-panel cabinets, dark wood cabinets, gray walls, an undermount sink and a hinged shower door

 threshold interiors
Location: Nantucket, MA, USA
This classic Nantucket home had not been renovated in several decades and was in serious need of an update. The vision for this summer home was to be a beautiful, light and peaceful family retreat with the ability to entertain guests and extended family. The focal point of the kitchen is the La Canche Chagny Range in Faience with custom hood to match. We love how the tile backsplash on the Prep Sink wall pulls it all together and picks up on the spectacular colors in the White Princess Quartzite countertops. In a nod to traditional Nantucket Craftsmanship, we used Shiplap Panelling on many of the walls including in the Kitchen and Powder Room. We hope you enjoy the quiet and tranquil mood of these images as much as we loved creating this space. Keep your eye out for additional images as we finish up Phase II of this amazing project!
Photographed by: Jamie Salomon

 Aria Design Inc
Darlene Halaby
Inspiration for a huge contemporary ceramic tile entryway remodel in Orange County with a glass front door and white walls
Inspiration for a huge contemporary ceramic tile entryway remodel in Orange County with a glass front door and white walls
Find the right local pro for your project

 CLB Architects
The Dogtrot residence entry features an oversized pivoting door flanked by glass.
Residential architecture and interior design by CLB in Jackson, Wyoming.

 Rethink Design Studio
Richard Leo Johnson
Walk-in shower - large contemporary master porcelain tile and gray floor walk-in shower idea in Atlanta with an undermount sink, flat-panel cabinets, medium tone wood cabinets, white walls, quartz countertops and a hinged shower door
Walk-in shower - large contemporary master porcelain tile and gray floor walk-in shower idea in Atlanta with an undermount sink, flat-panel cabinets, medium tone wood cabinets, white walls, quartz countertops and a hinged shower door

 Windmill Hill Design Build
Bathroom - traditional master gray tile mosaic tile floor and gray floor bathroom idea in DC Metro with raised-panel cabinets, black cabinets, gray walls, an undermount sink and a hinged shower door

 IMI Design, LLC
Anita Lang - IMI Design - Scottsdale, AZ
Example of a large mountain style master stone tile, beige tile and brown tile limestone floor and beige floor wet room design in Sacramento with flat-panel cabinets, dark wood cabinets, brown walls, a vessel sink, concrete countertops and a hinged shower door
Example of a large mountain style master stone tile, beige tile and brown tile limestone floor and beige floor wet room design in Sacramento with flat-panel cabinets, dark wood cabinets, brown walls, a vessel sink, concrete countertops and a hinged shower door

Sponsored
Fredericksburg, OH

High Point Cabinets
Columbus' Experienced Custom Cabinet Builder | 4x Best of Houzz Winner

 The Aldrich Group, LLC
Extra-spacious pantry
Jeff Herr Photography
Large country medium tone wood floor kitchen pantry photo in Atlanta with recessed-panel cabinets, white cabinets, stainless steel appliances and an island
Large country medium tone wood floor kitchen pantry photo in Atlanta with recessed-panel cabinets, white cabinets, stainless steel appliances and an island

 Classic Remodeling & Construction, Inc.
The boys' bath also got a facelift with all new paint, two individual vanties with antique bronze pivot mirrors, a sleek soaking tub with free-standing tub filler, wood-look tile flooring and a stand-alone shower with river rock floor.
Photography: Jason Stemple

 Thomas Shafer Architects LLC
Example of a large trendy concrete floor entryway design in Chicago with gray walls and a red front door
 User
UserJoshua Caldwell

Inspiration for a small transitional gray tile and ceramic tile ceramic tile bathroom remodel in Salt Lake City with a pedestal sink and blue walls
Inspiration for a small transitional gray tile and ceramic tile ceramic tile bathroom remodel in Salt Lake City with a pedestal sink and blue walls

 M|R Walls
Bathroom Shower Ideas, Ceiling Mounted Shower, Bathroom Shower Designs, Rain Shower, Double Shower, Shower Room, Rain Shower Head, Bathroom Shower Designs, Led Shower Light, Luxury Shower System
 Hauer Construction Inc.
Basement Powder Room
Drafted and Designed by Fluidesign Studio
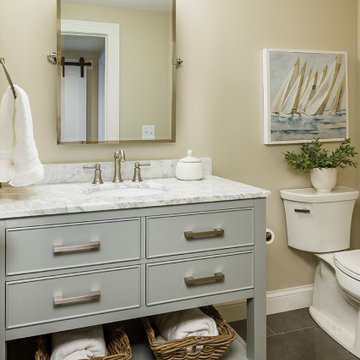
Example of a mid-sized classic 3/4 gray floor and porcelain tile bathroom design in Minneapolis with gray cabinets, a two-piece toilet, beige walls, an undermount sink, gray countertops and flat-panel cabinets
Example of a mid-sized classic 3/4 gray floor and porcelain tile bathroom design in Minneapolis with gray cabinets, a two-piece toilet, beige walls, an undermount sink, gray countertops and flat-panel cabinets

Sponsored
Fredericksburg, OH
High Point Cabinets
Columbus' Experienced Custom Cabinet Builder | 4x Best of Houzz Winner
 The Design Build Company
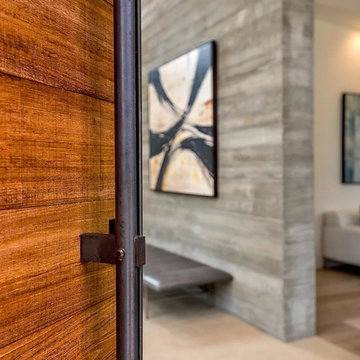
Mid-sized minimalist ceramic tile and beige floor entryway photo in San Francisco with gray walls and a medium wood front door

 Penny Black Interiors LLC.
The architecture of this mid-century ranch in Portland’s West Hills oozes modernism’s core values. We wanted to focus on areas of the home that didn’t maximize the architectural beauty. The Client—a family of three, with Lucy the Great Dane, wanted to improve what was existing and update the kitchen and Jack and Jill Bathrooms, add some cool storage solutions and generally revamp the house.
We totally reimagined the entry to provide a “wow” moment for all to enjoy whilst entering the property. A giant pivot door was used to replace the dated solid wood door and side light.
We designed and built new open cabinetry in the kitchen allowing for more light in what was a dark spot. The kitchen got a makeover by reconfiguring the key elements and new concrete flooring, new stove, hood, bar, counter top, and a new lighting plan.
Our work on the Humphrey House was featured in Dwell Magazine.
 User
UserASID Design Excellence First Place Residential – Kitchen and Bathroom: Michael Merrill Design Studio was approached three years ago by the homeowner to redesign her kitchen. Although she was dissatisfied with some aspects of her home, she still loved it dearly. As we discovered her passion for design, we began to rework her entire home--room by room, top to bottom.

 K.G.Bell Construction
No space for a full laundry room? No problem! Hidden by closet doors, this fully functional laundry area is sleek and modern.
Inspiration for a small contemporary single-wall laundry closet remodel in San Francisco with a stacked washer/dryer, an undermount sink, flat-panel cabinets, beige cabinets and beige walls
Inspiration for a small contemporary single-wall laundry closet remodel in San Francisco with a stacked washer/dryer, an undermount sink, flat-panel cabinets, beige cabinets and beige walls


 Herlong Architects

Beach style master medium tone wood floor bathroom photo in Charleston with an undermount sink, blue cabinets, recessed-panel cabinets and beige walls

Inspiration for a contemporary beige tile and stone slab limestone floor, beige floor and single-sink walk-in shower remodel in Chicago with open cabinets, light wood cabinets, white walls, an integrated sink, quartz countertops, a hinged shower door, beige countertops and a built-in vanity

 Vertebrae Art and Architecture
Art Gray
Open concept kitchen - small contemporary single-wall concrete floor and gray floor open concept kitchen idea in Los Angeles with an undermount sink, flat-panel cabinets, gray cabinets, metallic backsplash, paneled appliances, solid surface countertops and gray countertops
Open concept kitchen - small contemporary single-wall concrete floor and gray floor open concept kitchen idea in Los Angeles with an undermount sink, flat-panel cabinets, gray cabinets, metallic backsplash, paneled appliances, solid surface countertops and gray countertops
1