
Search results for "Plafond" in Home Design Ideas

 Klima Architecture
George Oakley
Trendy open concept concrete floor living room photo in Salt Lake City with white walls and a hanging fireplace
Trendy open concept concrete floor living room photo in Salt Lake City with white walls and a hanging fireplace

 James Schettino Architects
Inspiration for a mid-sized transitional formal and open concept dark wood floor and brown floor living room remodel in New York with gray walls, a standard fireplace, a tile fireplace and no tv
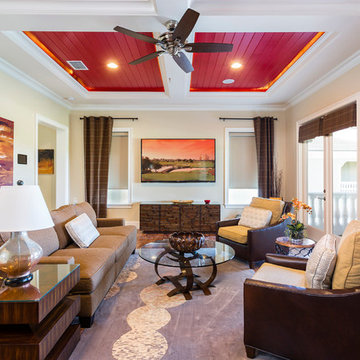
 Janine Hoskins
Family room - transitional medium tone wood floor family room idea in Orlando with beige walls, no fireplace and a wall-mounted tv
Find the right local pro for your project
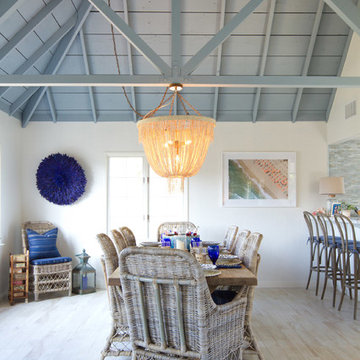
 Charmean Neithart Interiors
Photos by Erika Bierman www.erikabiermanphotography.com
Inspiration for a coastal dining room remodel in San Diego
Inspiration for a coastal dining room remodel in San Diego

 C&R Remodeling
This mid century modern home boasted irreplaceable features including original wood cabinets, wood ceiling, and a wall of floor to ceiling windows. C&R developed a design that incorporated the existing details with additional custom cabinets that matched perfectly. A new lighting plan, quartz counter tops, plumbing fixtures, tile backsplash and floors, and new appliances transformed this kitchen while retaining all the mid century flavor.
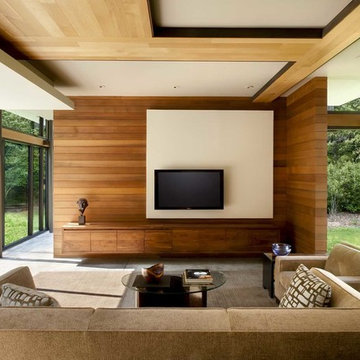
 Choate + Hertlein Architects
Phillip Spears Photographer
Inspiration for a large contemporary open concept concrete floor family room remodel in Atlanta with beige walls and a wall-mounted tv
Inspiration for a large contemporary open concept concrete floor family room remodel in Atlanta with beige walls and a wall-mounted tv

 BERG DESIGN ARCHITECTURE
Edward Caruso
Example of a large minimalist formal and open concept light wood floor and beige floor living room design in New York with white walls, a stone fireplace, a two-sided fireplace and no tv
Example of a large minimalist formal and open concept light wood floor and beige floor living room design in New York with white walls, a stone fireplace, a two-sided fireplace and no tv



 ORIJIN STONE, LLC
This Minnesota Artisan Tour showcase home features three exceptional natural stone fireplaces. A custom blend of ORIJIN STONE's Alder™ Split Face Limestone is paired with custom Indiana Limestone for the oversized hearths. Minnetrista, MN residence.
MASONRY: SJB Masonry + Concrete
BUILDER: Denali Custom Homes, Inc.
PHOTOGRAPHY: Landmark Photography
 Coleman Builders, LLC
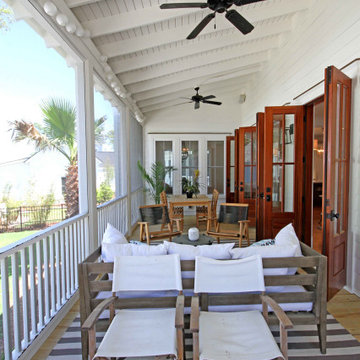
Inspiration for a mid-sized transitional back porch remodel in Charleston with decking and a roof extension

 Siena Custom Builders, Inc.
Wrap around front porch - relax, read or socialize here - plenty of space for furniture and seating
Inspiration for a timeless single front door remodel in Chicago with a dark wood front door
Inspiration for a timeless single front door remodel in Chicago with a dark wood front door
 Total Home
Mathew Kocourek
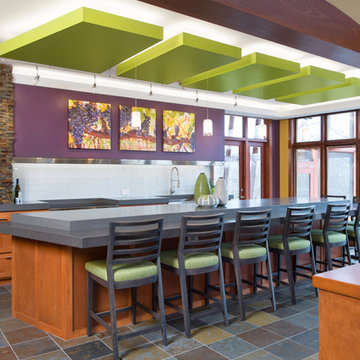
Trendy galley kitchen photo in Kansas City with shaker cabinets, medium tone wood cabinets, white backsplash, glass tile backsplash and an island
Trendy galley kitchen photo in Kansas City with shaker cabinets, medium tone wood cabinets, white backsplash, glass tile backsplash and an island

 Thompson Custom Homes
Example of a large classic master dark wood floor and brown floor bedroom design in Houston with white walls, a standard fireplace and a stone fireplace

 DesRosiers Architects
Jim Haefner Photography
Trendy open concept dark wood floor family room photo in Detroit with a standard fireplace, a stone fireplace and a wall-mounted tv
Trendy open concept dark wood floor family room photo in Detroit with a standard fireplace, a stone fireplace and a wall-mounted tv
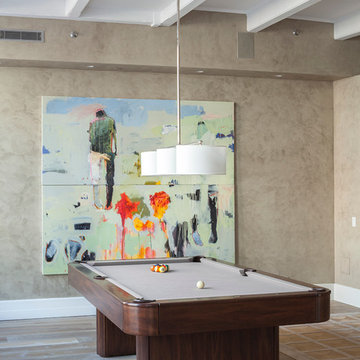
 Cara Woodhouse Interiors LLC
Robert Granoff
Trendy medium tone wood floor family room photo in New York with beige walls
Trendy medium tone wood floor family room photo in New York with beige walls

 VintageView
This 600-bottle plus cellar is the perfect accent to a crazy cool basement remodel. Just off the wet bar and entertaining area, it's perfect for those who love to drink wine with friends. Featuring VintageView Wall Series racks (with Floor to Ceiling Frames) in brushed nickel finish.

 O'Guin Decorative Finishes
Aged Fresco Murals with Patina Fixtures in Peaceful Conservatory by O'Guin Decorative Finishes.
Inspiration for a mid-sized mediterranean sunroom remodel in Miami with a standard ceiling
Inspiration for a mid-sized mediterranean sunroom remodel in Miami with a standard ceiling

 The Cousins
The new basement is the ultimate multi-functional space. A bar, foosball table, dartboard, and glass garage door with direct access to the back provide endless entertainment for guests; a cozy seating area with a whiteboard and pop-up television is perfect for Mike's work training sessions (or relaxing!); and a small playhouse and fun zone offer endless possibilities for the family's son, James.

 Colby Construction
Tricia Shay Photography
Inspiration for a contemporary galley medium tone wood floor seated home bar remodel in Milwaukee with black backsplash
Inspiration for a contemporary galley medium tone wood floor seated home bar remodel in Milwaukee with black backsplash

 Old World Stoneworks
The AMHURST fireplace mantel may be adapted to fit varying firebox heights. Optional overmantels are available. SRD Building Corp - Boca Raton, FL
www.srdbuildingcorp.com
Old World Stoneworks supplied the beautiful Amhurst fireplace surround in this elegant living area.
1