
Search results for "Plastic ceiling beams" in Home Design Ideas

 Urban Design Associates
An Organic Southwestern Living Room with Ceiling beams and flagstone floors.
Architect: Urban Design Associates, Lee Hutchison
Interior Designer: Bess Jones Interiors
Builder: R-Net Custom Homes
Photography: Dino Tonn

 Donald Lococo Architects
Located on farmland in McLean, Virginia, the American Farmhouse balances the expected comforts of a new home with the bucolic beauty of an old farmhouse. The final site plan still has evidence showing parallel courses of the barn’s destiny. The house mass is broken and lowered so that the home can remain secondary to the monolithic barn structure. Earthy and elemental materials are selected for the home that reference the barn without directly mimicking it. Wooden members found inside the barn and from other barns bridge ceilings and are used in floors along with rustic slate adding to a sense of simplicity to the farmhouse design.
The age and patina of the barn is reflected in the house’s textural use of board and batten and field stone layered similar to stone foundations. The original development plan was to demolish the existing barn and construct three suburban homes. Part of an endangered breed, as one of the few remaining barns in the area, it was originally viewed as a challenge in a luxury home construction with several difficulties posed to the impending project: it would be expensive to renovate, vulnerable to demolition, and threatened by urban sprawl. However, instead of trying to alter or destroy the barn, the structure was fully embraced into the traditional architecture project as a centerpiece and was used as the inspiration for the home. The new house was sited parallel to the barn so that views to the barn gable were accessible.

 Michelle Drollette Architect
John Bessler for Traditional Home
Example of a large cottage dark wood floor bedroom design in New York with white walls
Example of a large cottage dark wood floor bedroom design in New York with white walls
Find the right local pro for your project
 Legacy Custom Homes
Ryan Garvin

Bedroom - large coastal master light wood floor bedroom idea in Orange County with gray walls and no fireplace
Bedroom - large coastal master light wood floor bedroom idea in Orange County with gray walls and no fireplace

 VanderHorn Architects
This bright new kitchen features a painted Nantucket beadboard ceiling, dropped beams, and random width Black walnut floors.
Large elegant u-shaped dark wood floor and brown floor eat-in kitchen photo in Other with white cabinets, stainless steel appliances, an island, marble countertops, white backsplash, shaker cabinets and stone slab backsplash
Large elegant u-shaped dark wood floor and brown floor eat-in kitchen photo in Other with white cabinets, stainless steel appliances, an island, marble countertops, white backsplash, shaker cabinets and stone slab backsplash

 William T Baker
James Lockhart photo
Large tuscan beige floor hallway photo in Atlanta with white walls
Large tuscan beige floor hallway photo in Atlanta with white walls

 Total Solutions Group
Uneek Image
Inspiration for a mid-sized timeless l-shaped dark wood floor open concept kitchen remodel in Orlando with shaker cabinets, white cabinets, marble countertops, white backsplash, stainless steel appliances, glass tile backsplash and an island
Inspiration for a mid-sized timeless l-shaped dark wood floor open concept kitchen remodel in Orlando with shaker cabinets, white cabinets, marble countertops, white backsplash, stainless steel appliances, glass tile backsplash and an island



 User
UserToday’s Vintage Farmhouse by KCS Estates is the perfect pairing of the elegance of simpler times with the sophistication of today’s design sensibility.
Nestled in Homestead Valley this home, located at 411 Montford Ave Mill Valley CA, is 3,383 square feet with 4 bedrooms and 3.5 bathrooms. And features a great room with vaulted, open truss ceilings, chef’s kitchen, private master suite, office, spacious family room, and lawn area. All designed with a timeless grace that instantly feels like home. A natural oak Dutch door leads to the warm and inviting great room featuring vaulted open truss ceilings flanked by a white-washed grey brick fireplace and chef’s kitchen with an over sized island.
The Farmhouse’s sliding doors lead out to the generously sized upper porch with a steel fire pit ideal for casual outdoor living. And it provides expansive views of the natural beauty surrounding the house. An elegant master suite and private home office complete the main living level.
411 Montford Ave Mill Valley CA
Presented by Melissa Crawford

 Drawing Dept
Kitchen and living room with exposed steel beam for exterior cantilever.
Architect: Drawing Dept
Contractor: Camery Hensley Construction
Photography: Ross Van Pelt

 Barron Designs
This basement was completely renovated to add dimension and light in. This customer used our Hand Hewn Faux Wood Beams in the finish Cinnamon to complete this design. He said this about the project, "We turned an unused basement into a family game room. The faux beams provided a sense of maturity and tradition, matched with the youthfulness of gaming tables."
Submitted to us by DuVal Designs LLC.
 Volterra Architectural Products
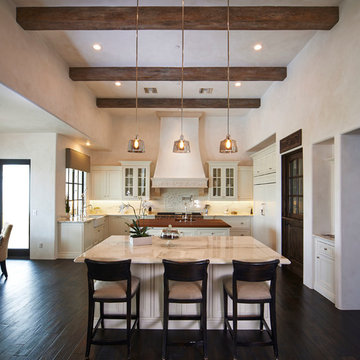
Faux wood beams in Tuscany texture with custom faux finish that replicates natural reclaimed barnwood.
Example of a tuscan kitchen design in Phoenix
Example of a tuscan kitchen design in Phoenix

 Lelch Audio Video
Scott Amundson Photography
Living room - mid-sized rustic laminate floor and brown floor living room idea in Minneapolis with beige walls, a two-sided fireplace and a stone fireplace
Living room - mid-sized rustic laminate floor and brown floor living room idea in Minneapolis with beige walls, a two-sided fireplace and a stone fireplace

 Harold Leidner Landscape Architects
A backyard retreat in Dallas, Texas that features a wonderful outdoor living area and luxury swimming pool. This private oasis features a custom designed covered outdoor living pavilion with exposed timber beams and stone columns. The pavilion also features an BBQ grill, outdoor kitchen and seating area for entertaining the entire family. The luxury swimming pool features a travertine terrace and limestone coping. A backdrop fountain feature with decorative spouts, urns and tile which provides a focal feature and relaxing background noise.



 CarsonSpeer Builders
This modern farmhouse is a beautiful compilation of utility and aesthetics. Exposed cypress beams grace the family room vaulted ceiling. Northern white oak random width floors. Quaker clad windows and doors. Shiplap walls.
Inspiro 8

 SH interiors
Amy Williams Photography
Mid-sized transitional u-shaped porcelain tile kitchen photo in Los Angeles with an undermount sink, recessed-panel cabinets, white cabinets, white backsplash, stone tile backsplash, stainless steel appliances, an island and quartzite countertops
Mid-sized transitional u-shaped porcelain tile kitchen photo in Los Angeles with an undermount sink, recessed-panel cabinets, white cabinets, white backsplash, stone tile backsplash, stainless steel appliances, an island and quartzite countertops

 Five Star Interiors
Cabinets: Dove Gray- Slab Drawers / floating shelves
Countertop: Caesarstone Moorland Fog 6046- 6” front face- miter edge
Ceiling wood floor: Shaw SW547 Yukon Maple 5”- 5002 Timberwolf
Photographer: Steve Chenn

 Deep River Partners
Creating an intimate space, when the great room flows to the dining room and kitchen, is felt in the coziness of the details that define each room. The transitional background is layered with furnishing stylings that lean to traditional, with a comfortable elegance. The blue and cream palette is derived from the rug, and blue is brought up to the window drapery to focus and frame the view to exterior. A wood coffee table reflects the caramel ceiling beams, and darker leather ottoman provides contrast and offers durability. Ceiling heights are lowered by perimeter soffits which allow for beams to define the space, and also conceal an automated shade to control the level of natural light. The floor lamp and tree provide additional verticality to ground and define the space from the nearby dining room and kitchen.

Sponsored
Columbus, OH

Structural Remodeling
Franklin County's Heavy Timber Specialists | Best of Houzz 2020!
 Total Solutions Group
Uneek Image
Large elegant open concept living room photo in Orlando with yellow walls
Large elegant open concept living room photo in Orlando with yellow walls

 Veritas Fine Homes Inc
Example of a mountain style dark wood floor and brown floor kitchen design in Denver with a single-bowl sink, dark wood cabinets, brown backsplash, stainless steel appliances, an island, brown countertops and shaker cabinets

 TCP Custom Outdoor Living
American traditional Spring Valley home looking to add an outdoor living room designed and built to look original to the home building on the existing trim detail and infusing some fresh finish options.
Project highlights include: split brick with decorative craftsman columns, wet stamped concrete and coffered ceiling with oversized beams and T&G recessed ceiling. 2 French doors were added for access to the new living space.
We also included a wireless TV/Sound package and a complete pressure wash and repaint of home.
Photo Credit: TK Images
1