
Search results for "Platform steps" in Home Design Ideas

 Wentworth Landscapes
Robert Harris Photography
Photo of a transitional front yard concrete paver driveway in Toronto.
Photo of a transitional front yard concrete paver driveway in Toronto.

 Steve Greco Landscaping, Inc.
Photo of a mid-sized traditional front yard concrete paver garden path in Philadelphia.

 Ruffolo Inc
Dan Rudnicki
Patio kitchen - huge traditional backyard concrete paver patio kitchen idea in Chicago with no cover
Patio kitchen - huge traditional backyard concrete paver patio kitchen idea in Chicago with no cover
Find the right local pro for your project

 Chermak Construction, Inc.
Our client’s intension was to make this bathroom suite a very specialized spa retreat. She envisioned exquisite, highly crafted components and loved the colors gold and purple. We were challenged to mix contemporary, traditional and rustic features.
Also on the wish-list were a sizeable wardrobe room and a meditative loft-like retreat. Hydronic heated flooring was installed throughout. The numerous features in this project required replacement of the home’s plumbing and electrical systems. The cedar ceiling and other places in the room replicate what is found in the rest of the home. The project encompassed 400 sq. feet.
Features found at one end of the suite are new stained glass windows – designed to match to existing, a Giallo Rio slab granite platform and a Carlton clawfoot tub. The platform is banded at the floor by a mosaic of 1″ x 1″ glass tile.
Near the tub platform area is a large walnut stained vanity with Contemporary slab door fronts and shaker drawers. This is the larger of two separate vanities. Each are enhanced with hand blown artisan pendant lighting.
A custom fireplace is centrally placed as a dominant design feature. The hammered copper that surrounds the fireplace and vent pipe were crafted by a talented local tradesman. It is topped with a Café Imperial marble.
A lavishly appointed shower is the centerpiece of the bathroom suite. The many slabs of granite used on this project were chosen for the beautiful veins of quartz, purple and gold that our client adores.
Two distinct spaces flank a small vanity; the wardrobe and the loft-like Magic Room. Both precisely fulfill their intended practical and meditative purposes. A floor to ceiling wardrobe and oversized built-in dresser keep clothing, shoes and accessories organized. The dresser is topped with the same marble used atop the fireplace and inset into the wardrobe flooring.
The Magic Room is a space for resting, reading or just gazing out on the serene setting. The reading lights are Oil Rubbed Bronze. A drawer within the step up to the loft keeps reading and writing materials neatly tucked away.
Within the highly customized space, marble, granite, copper and art glass come together in a harmonious design that is organized for maximum rejuvenation that pleases our client to not end!
Photo, Matt Hesselgrave

 Haver & Skolnick LLC Architects
The pool features a submerged spa and gradual entry platforms. Robert Benson Photography.
Example of a mid-sized cottage backyard rectangular pool house design in New York
Example of a mid-sized cottage backyard rectangular pool house design in New York

 Montana Tile & Stone
Rab Photography
Inspiration for a mid-sized contemporary master gray tile and porcelain tile porcelain tile and gray floor bathroom remodel in Other with white walls and a hinged shower door
Inspiration for a mid-sized contemporary master gray tile and porcelain tile porcelain tile and gray floor bathroom remodel in Other with white walls and a hinged shower door

 Quality Design & Construction
Ray Strawbridge Commercial Photography
Example of a large classic backyard deck design in Raleigh with no cover
Example of a large classic backyard deck design in Raleigh with no cover



 Leslie Cotter Interiors
Inspiration for a mid-sized transitional girl brown floor and dark wood floor kids' room remodel in Louisville with white walls


 Stump's Decks and Porches

Extended step width creates an inviting feel. This view of the deck illustrates the "two room" feel that a two tier deck creates.
Example of a mid-sized trendy backyard deck design in Philadelphia with no cover
Example of a mid-sized trendy backyard deck design in Philadelphia with no cover
 Ian Moore Design
Ian Moore
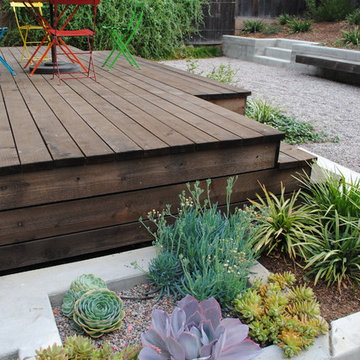
Inspiration for a small modern partial sun backyard gravel formal garden in San Francisco for summer.
Inspiration for a small modern partial sun backyard gravel formal garden in San Francisco for summer.

 DKOR Interiors Inc.- Interior Designers Miami, FL
Stunning staircase design - Contemporary Twilight Residential Interior Design Project in Aventura, Florida by DKOR Interiors.
Photos by Alexia Fodere

 All Oregon Landscaping
Another view encompasses the kitchen area.
Patio - traditional patio idea in Portland with no cover and a bbq area
Patio - traditional patio idea in Portland with no cover and a bbq area

Sponsored
Columbus, OH
Free consultation for landscape design!

Peabody Landscape Group
Franklin County's Reliable Landscape Design & Contracting
 Stump's Decks and Porches

Steps off of a 45 degree corner eliminates the "boxed" look. This shot demonstrates the good looks of black balusters and white/tan railing combination.
 Locati Architects

Rustic Zen Residence by Locati Architects, Interior Design by Cashmere Interior, Photography by Audrey Hall
Example of a mountain style master bathroom design in Other with flat-panel cabinets, light wood cabinets, an undermount tub, a vessel sink and brown walls
Example of a mountain style master bathroom design in Other with flat-panel cabinets, light wood cabinets, an undermount tub, a vessel sink and brown walls
 Chermak Construction, Inc.
Our client’s intension was to make this bathroom suite a very specialized spa retreat. She envisioned exquisite, highly crafted components and loved the colors gold and purple. We were challenged to mix contemporary, traditional and rustic features.
Also on the wish-list were a sizeable wardrobe room and a meditative loft-like retreat. Hydronic heated flooring was installed throughout. The numerous features in this project required replacement of the home’s plumbing and electrical systems. The cedar ceiling and other places in the room replicate what is found in the rest of the home. The project encompassed 400 sq. feet.
Features found at one end of the suite are new stained glass windows – designed to match to existing, a Giallo Rio slab granite platform and a Carlton clawfoot tub. The platform is banded at the floor by a mosaic of 1″ x 1″ glass tile.
Near the tub platform area is a large walnut stained vanity with Contemporary slab door fronts and shaker drawers. This is the larger of two separate vanities. Each are enhanced with hand blown artisan pendant lighting.
A custom fireplace is centrally placed as a dominant design feature. The hammered copper that surrounds the fireplace and vent pipe were crafted by a talented local tradesman. It is topped with a Café Imperial marble.
A lavishly appointed shower is the centerpiece of the bathroom suite. The many slabs of granite used on this project were chosen for the beautiful veins of quartz, purple and gold that our client adores.
Two distinct spaces flank a small vanity; the wardrobe and the loft-like Magic Room. Both precisely fulfill their intended practical and meditative purposes. A floor to ceiling wardrobe and oversized built-in dresser keep clothing, shoes and accessories organized. The dresser is topped with the same marble used atop the fireplace and inset into the wardrobe flooring.
The Magic Room is a space for resting, reading or just gazing out on the serene setting. The reading lights are Oil Rubbed Bronze. A drawer within the step up to the loft keeps reading and writing materials neatly tucked away.
Within the highly customized space, marble, granite, copper and art glass come together in a harmonious design that is organized for maximum rejuvenation that pleases our client to not end!

 Howells Architecture + Design
We converted an underused back yard into a modern outdoor living space. A cedar soaking tub exists for year-round use, and a fire pit, outdoor shower, and dining area with fountain complete the functions. A bright tiled planter anchors an otherwise neutral space. The decking is ipe hardwood, the fence is stained cedar, and cast concrete with gravel adds texture at the fire pit. Photos copyright Laurie Black Photography.


 SHED Architecture & Design
Photo credit: Rafael Soldi

Example of a mid-century modern concrete patio design in Seattle with no cover
Example of a mid-century modern concrete patio design in Seattle with no cover

 Joseph Episcopo & Sons, Inc.
Entryway - traditional entryway idea in New York with a medium wood front door
 Landserv Inc

Photo of a traditional full sun hillside stone retaining wall landscape in Other for summer.
1