
Search results for "Plexiglass patio screen panels" in Home Design Ideas

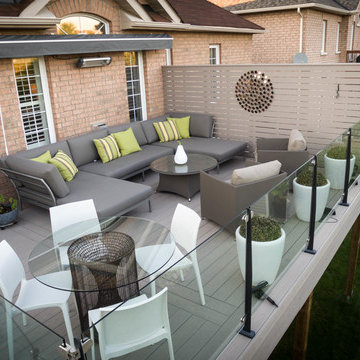

 ROYAL Decks and Landscapes
Miro Simecek
Inspiration for a mid-sized contemporary backyard deck remodel in Toronto with no cover
Inspiration for a mid-sized contemporary backyard deck remodel in Toronto with no cover
Find the right local pro for your project
 California Landscape Construction

This is a great idea to shield out neighbors while still abiding by code regulations.
Example of a small classic backyard concrete patio design in Orange County
Example of a small classic backyard concrete patio design in Orange County



 Kayu Canada Inc.

Slatted privacy screen panels provide a little privacy for this backyard retreat
Patio - traditional backyard concrete patio idea in Calgary with no cover
Patio - traditional backyard concrete patio idea in Calgary with no cover



 Reveal Design LLC
This view of this Chicago rooftop deck from the guest bedroom. The cedar pergola is lit up at night underneath. On top of the pergola is live roof material which provide shade and beauty from above. The walls are sleek and contemporary using two three materials. Cedar, steel, and frosted acrylic panels. The modern rooftop is on a garage in wicker park. The decking on the rooftop is composite and built over a frame. Roof has irrigation system to water all plants.
Bradley Foto, Chris Bradley

 Faulkner Perrin Custom Homes
Large minimalist concrete paver screened-in back porch photo in Dallas with a roof extension

 Cooper Jones LLC
This is an example of a cottage screened-in porch design in Atlanta with decking and a roof extension.

 T.W. Ellis LLC
Roof top deck in Baltimore County, Maryland: This stunning roof top deck now provides a beautiful outdoor living space with all the amenities the homeowner was looking for as well as added value to the home.
Curtis Martin Photo Inc.

 WalkThru Garage Doors Inc.
Custom colour Fullview WalkThru Garage Door protecting a private automobile collection in Phoenix, Arizona WalkThru Garage Doors Inc.
Garage - mid-sized contemporary attached one-car garage idea in Toronto
Garage - mid-sized contemporary attached one-car garage idea in Toronto

 PBC Design + Build
Inspiration for a large timeless back porch remodel in Wilmington with a roof extension
 User
UserScreen porch interior

Mid-sized minimalist screened-in back porch photo in Boston with decking and a roof extension
Mid-sized minimalist screened-in back porch photo in Boston with decking and a roof extension


 Alamo Patio Covers
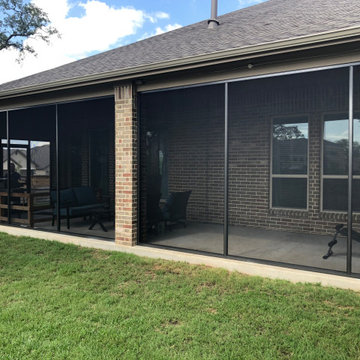
This modern full-view screen room features top-to-bottom continuous screen panels with no mid-rails, creating a clean, unobstructed view of the backyard. We used reinforced vertical framing and upgraded fine-weave mesh for maximum visibility. This style is ideal for homeowners who want maximum airflow and a minimalist look.

Jesse Goff Photography www.jessegoff.com
Example of a transitional backyard balcony design in San Francisco with a roof extension
Example of a transitional backyard balcony design in San Francisco with a roof extension
 Laura Morton Design

A generously sized natural wood slab table is right at home in this space. Tall timber bamboo and translucent plexi provide screening without bulk
Small backyard deck photo in Los Angeles
Small backyard deck photo in Los Angeles
 RAMSAY GOURD ARCHITECTS

This historic restoration and renovation was the cover story for the September / October 2015 issue of Design New England. Working with skilled craftsmen, we salvaged a derelict house and brought it into the 21st century. We were fortunate to design all aspects of the home, from architecture to interiors to the landscape plan!

 Hanomoco Design
Exterior dining area and custom outdoor kitchen
Example of a classic backyard patio kitchen design in San Francisco with a pergola
Example of a classic backyard patio kitchen design in San Francisco with a pergola
1