
Search results for "Polycarbonate ceiling" in Home Design Ideas

 seattlehometours.com
Dan Farmer | seattlehometours.com
Example of a transitional backyard deck design in Seattle
Example of a transitional backyard deck design in Seattle

 User
UserScreen porch interior
Inspiration for a mid-sized modern screened-in back porch remodel in Boston with decking and a roof extension
Inspiration for a mid-sized modern screened-in back porch remodel in Boston with decking and a roof extension

 HAUS | Architecture For Modern Lifestyles
Front garage elevation highlights glass overhead doors and clerestory shed roof structure. - Architecture + Photography: HAUS
Example of a large mid-century modern detached four-car garage workshop design in Indianapolis
Example of a large mid-century modern detached four-car garage workshop design in Indianapolis
Find the right local pro for your project
 HAUS | Architecture For Modern Lifestyles
Front garage elevation highlights glass overhead doors and clerestory shed roof structure. - Architecture + Photography: HAUS
Large 1960s detached four-car garage workshop photo in Indianapolis
Large 1960s detached four-car garage workshop photo in Indianapolis
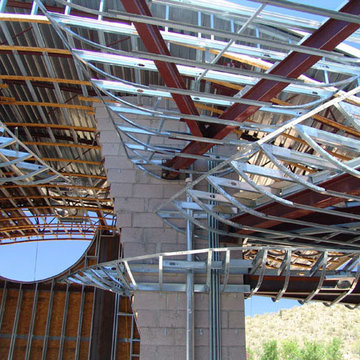
 SPACE LINE DESIGN ARCHITECTS
SLDarch: The shaded Main Entry, tucked deep into the shadows, is approached from a rising stepped garden path, leading up to a gentle, quiet water feature and custom stainless steel, glass and wood pivot entry door...open this and venture in to the Central Foyer space, shrouded by curved concrete & stainless steel structure and orienting the visitor to the central core of this curvaceous home.
From this central orientation point, one begins to perceive the magic and mystery yet to be revealed in the undulating spatial volumes, spiraling out in several directions.
Ahead is the kitchen and breakfast room, to the right are the Children's Bedroom Wing and the 'ocotillo stairs' to Master Bedroom upstairs. Venture left down the gentle ramp that follows along the gurgling water stream and meander past the bar and billiards, or on towards the main living room.
The entire ceiling areas are a brilliant series of overlapping smoothly curved plaster and steel framed layers, separated by translucent poly-carbonate panels.
This combats the intense summer heat and light, but carefully allows indirect natural daylight to gently sift through the deep interior of this unique desert home.
Wandering through the organic curves of this home eventually leads you to another gentle ramp leading to the very private and secluded Meditation Room,
entered through a double shoji door and sporting a supple leather floor radiating around a large circular glass Floor Window. Here is the ideal place to sit and meditate while seeming to hover over the colorful reflecting koi pool just below. The glass meditation room walls slide open, revealing a special desert garden, while at night the gurgling water reflects dancing lights up through the glass floor into this lovely Zen Zone.
"Blocking the intense summer sun was a prime objective here and was accomplished by clever site orientation, massive roof overhangs, super insulated exterior walls and roof, ultra high-efficiency water cooled A/C system and ample earth contact and below grade areas."
There is a shady garden path with foot bridge crossing over a natural desert wash, leading to the detached Desert Office, actually set below the xeriscape desert garden by 30" while hidden below, completely underground and naturally cooled sits another six car garage.
The main residence also has a 4 car below grade garage and lovely swimming pool with party patio in the backyard.
This property falls withing the City Of Scottsdale Natural Area Open Space area so special attention was required for this sensitive desert land project.
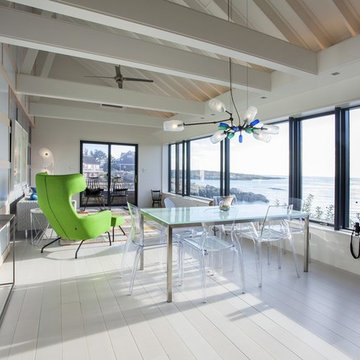
 Ruhl | Jahnes Architects
Image Courtesy © Chris Becker
Mid-sized beach style open concept light wood floor and gray floor family room photo in Boston with white walls, no fireplace and no tv
Mid-sized beach style open concept light wood floor and gray floor family room photo in Boston with white walls, no fireplace and no tv
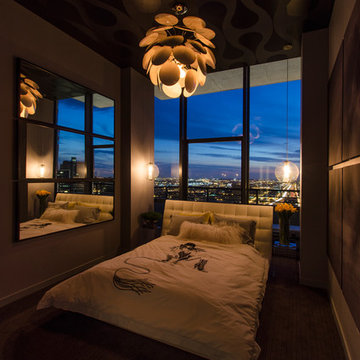
 Lightology
Lilly pendant features a carbon steel body with polycarbonate white discs. Canopy in chrome finish. Available in a small and large size option. Small version comes with one 72 watt, 120 volt, A19 medium base halogen lamp and large comes with three G25 100 watt 120 volt medium base incandescent bulbs included. General light distribution. Overall maximum height of 78.74 inches. Small: 20.87 inch diameter. Large: 34.65 inch diameter x 28.75 inch height.

Sponsored
Columbus, OH

Wannemacher Interiors
Customized Award-Winning Interior Design Solutions in Franklin Cnty OH

 Archadeck of Northeast Dallas
The beauty and resiliency of a natural Travertine patio make it a perfect choice for any outdoor environment. With rich tones and inherent shade variations, its use adds warmth and elegance to any setting.
This multi-faceted outdoor living combination space in Dallas by Archadeck of Northeast Dallas encompasses a covered patio space, expansive patio with overhead pergola, custom outdoor fireplace, outdoor kitchen and much more!

 Kankel Conroy Rose & Hill Landscape Architecture
The homeowners desired an outdoor space that felt more rustic than their refined interior spaces, but still related architecturally to their house. Cement plaster support arbor columns provide enough of visual tie to the existing house exterior. Oversized wood beams and rafter members provide a unique outdoor atmosphere. Structural bolts and hardware were minimized for a cleaner appearance. Structural connections and supports were engineered to meet California's stringent earthquake standards.
Ali Atri Photography



 Board & Vellum
Photo by Tina Witherspoon.
Outdoor kitchen deck - mid-sized contemporary backyard ground level outdoor kitchen deck idea in Seattle with a pergola
Outdoor kitchen deck - mid-sized contemporary backyard ground level outdoor kitchen deck idea in Seattle with a pergola
 Quigley Architects
Saari & Forrai Photography

Example of a mid-sized mountain style dark wood floor sunroom design in Minneapolis with a wood stove and a glass ceiling
Example of a mid-sized mountain style dark wood floor sunroom design in Minneapolis with a wood stove and a glass ceiling
 User
UserScreen porch interior

Inspiration for a mid-sized modern screened-in back porch remodel in Boston with decking and a roof extension
Inspiration for a mid-sized modern screened-in back porch remodel in Boston with decking and a roof extension


 Croom Construction Company
Croom Construction

Inspiration for a tropical patio remodel in Miami with a roof extension
Inspiration for a tropical patio remodel in Miami with a roof extension
 A Place To Grow

This lovely, rustic shed features re-purposed vintage windows and doors and urban forested pine lumber from Pacific Coast Lumber. With shiplap style paneling and a drop-down door which serves as a window when shut and a countertop when opened, this cozy and inviting space is the perfect place for outdoor dining and relaxing.

 OLSON LEWIS + Architects
Contractor: Windover Construction, LLC
Photographer: Shelly Harrison Photography
Large elegant galley light wood floor kitchen photo in Boston with a farmhouse sink, white cabinets, beige backsplash, paneled appliances, shaker cabinets, granite countertops, ceramic backsplash and an island
Large elegant galley light wood floor kitchen photo in Boston with a farmhouse sink, white cabinets, beige backsplash, paneled appliances, shaker cabinets, granite countertops, ceramic backsplash and an island
 Sashya Thind

Example of a trendy black and white tile tub/shower combo design in Boston with an integrated sink, flat-panel cabinets, white cabinets, white walls and an undermount tub

Sponsored
Columbus, OH

Hope Restoration & General Contracting
Columbus Design-Build, Kitchen & Bath Remodeling, Historic Renovations
 Legacy Construction Northeast LLC
Carol Kurth Architecture, PC and Marie Aiello Design Sutdio, Peter Krupenye Photography

Pool house - large contemporary indoor concrete and rectangular pool house idea in New York
Pool house - large contemporary indoor concrete and rectangular pool house idea in New York
 Vertebrae Art and Architecture
Art Gray

Inspiration for a small contemporary concrete back porch remodel in Los Angeles
Inspiration for a small contemporary concrete back porch remodel in Los Angeles
 HAUS | Architecture For Modern Lifestyles

Ample garage size allows various configurations as client vintage auto collection evolves - Architecture + Photography: HAUS
Example of a large mid-century modern detached four-car garage workshop design in Indianapolis
Example of a large mid-century modern detached four-car garage workshop design in Indianapolis
1