
Search results for "Polycarbonate" in Home Design Ideas
 Freedom Contractors Inc.


Experience the epitome of Colorado outdoor living with this magnificent cedar pergola, custom-designed and built by Freedom Contractors. Anchored off the second story of the home, this pergola extends your living space into the natural beauty of the outdoors. Its robust structure is crowned with a polycarbonate roof covering, chosen specifically for its resilience to Colorado's unique climate. This innovative material offers protection from the sun's UV rays while allowing soft, natural light to filter through, ensuring your space remains bright yet comfortable throughout the year. It stands up admirably to the hail, snow, and temperature fluctuations that are common in the region, providing an all-season retreat without sacrificing the view of the clear blue skies.
Below this architectural marvel is a newly installed custom composite wood deck, promising enduring elegance with minimal maintenance. The composite material is known for its resistance to the elements, warding off rot, mildew, and wear that often afflict traditional wood decking in variable weather. Together, the pergola and decking create an inviting ambiance perfect for relaxing or entertaining, making it a proud addition to any Colorado home.
 Charleys Greenhouse / The Polycarbonate Store

Vitavia Saturn Greenhouse 8 x 14

Greenhouse - traditional detached greenhouse idea in Seattle
Greenhouse - traditional detached greenhouse idea in Seattle
 Onduline North America, Inc.

Built by Deek Diedricksen utilizes Tuftex building panels providing a clear corrugated roof.
Shed - eclectic shed idea in DC Metro
Shed - eclectic shed idea in DC Metro
Find the right local pro for your project
 Decks & Patio Covers

ACRYLITE bronze acrylic impact resistant panels over a custom wood framed structure provide a great outdoor space for this small cabin on Discovery Bay. The bronze color panels and powder coated aluminum clamping bar system went well with the modern color scheme of the home. Having a cover over the cedar structure and deck below will help to minimize the maintenance. This will be a great dining space on those warm summer eves. The panels block out UV rays and allow soft filtered light to come into the home year round.
Photo by Doug Woodside
 David Coleman / Architecture
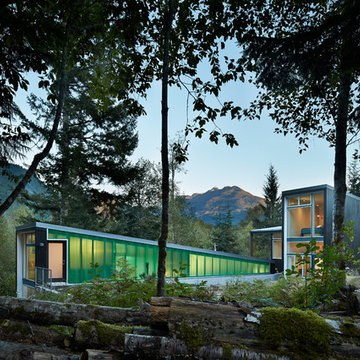
View of exterior showing translucent polycarbonate siding - photo: Ben Benschneider
Trendy exterior home photo in Seattle
Trendy exterior home photo in Seattle
 David Coleman / Architecture
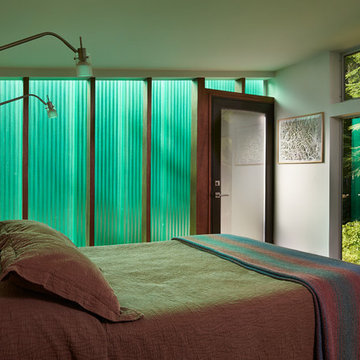
The studio bedroom - photo: Ben Benschneider
Inspiration for a contemporary bedroom remodel in Seattle
Inspiration for a contemporary bedroom remodel in Seattle
 David Coleman / Architecture
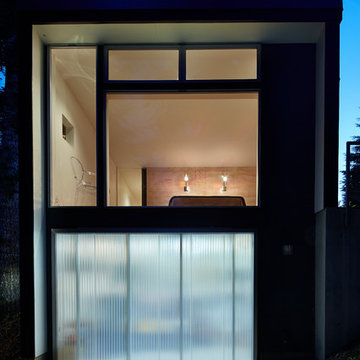

A workshop slips under the loft bedroom - photo: Ben Benschneider
Inspiration for a contemporary exterior home remodel in Seattle
Inspiration for a contemporary exterior home remodel in Seattle
 Growsgreen Landscape Design
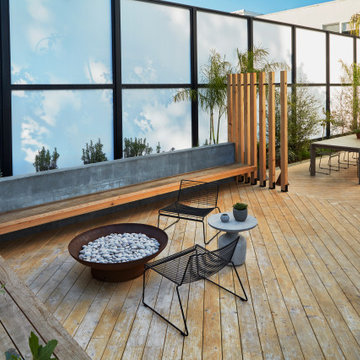
Overhead shot of the fire pit area and long benches into the dining area. Large palms were craned in with Jason Dewees palm expertise and advice.
Design ideas for a large modern drought-tolerant and full sun backyard landscaping with a fire pit and decking.
Design ideas for a large modern drought-tolerant and full sun backyard landscaping with a fire pit and decking.
 User
UserChang Kyun Kim
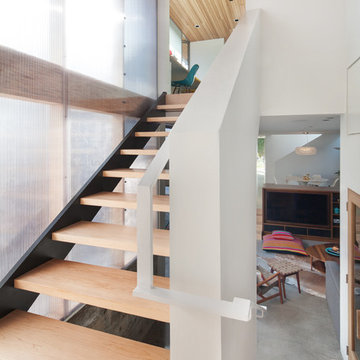
Inspiration for a mid-sized modern wooden straight open staircase remodel in Los Angeles
Inspiration for a mid-sized modern wooden straight open staircase remodel in Los Angeles
 User
UserChang Kyun Kim
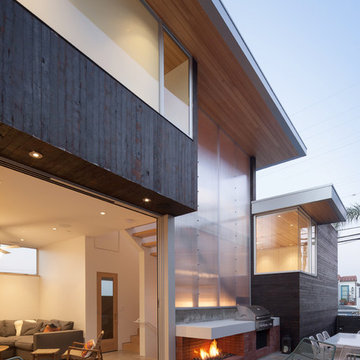
Mid-sized minimalist backyard patio photo in Los Angeles with a fire pit and no cover
Mid-sized minimalist backyard patio photo in Los Angeles with a fire pit and no cover

 David Coleman / Architecture

Music studio with soft glow from translucent polycarbonate exterior skin - photo: Ben Benschneider
Trendy dark wood floor family room photo in Seattle with a music area and white walls
Trendy dark wood floor family room photo in Seattle with a music area and white walls
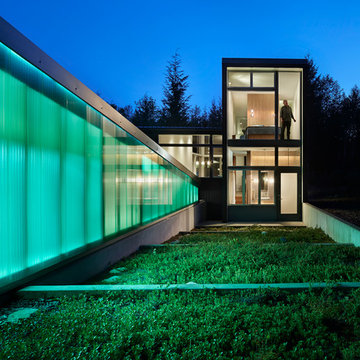 David Coleman / Architecture
Exterior terrace illuminated by glow from interior lighting creates dramatic evening display - photo: Ben Benschneider
Contemporary exterior home idea in Seattle
Contemporary exterior home idea in Seattle


 Richard's Total Backyard Solutions
Picture perfect Outdoor Living Space for the family to enjoy and even for the perfect date night under the stars!
100' perimeter geometric style pool & spa combo in Sugar Land. Key features of the project:
- Centered and slightly raised geometric style spa
- Travertine ledger stone and coping throughout the pool & raised wall feature
- "California Smoke" Comfort Decking around the pool and under the pergola
- 15' wide tanning ledge that is incorporated into the pool steps
- Two large fire bowls
- 10 x 16 Pergola with polycarbonate clear cover
- Artificial turf borders most the pool area in
- Plaster color: Marquis Saphire
#HotTubs #SwimSpas #CustomPools #HoustonPoolBuilder #Top50Builder #Top50Service #Outdoorkitchens #Outdoorliving



 Monarch & Maker
The pergola, above the uppermost horizontal 'strip' of cedar, is a bronze poly-carbonate, which allows light to come through, but which blocks UV rays and keeps out the rain.
It's also available in clear, and a few more colors.

 Archadeck Piedmont Triad
This is an example of a traditional back porch design in Other with decking and a pergola.

 Kankel Conroy Rose & Hill Landscape Architecture
The homeowners desired an outdoor space that felt more rustic than their refined interior spaces, but still related architecturally to their house. Cement plaster support arbor columns provide enough of visual tie to the existing house exterior. Oversized wood beams and rafter members provide a unique outdoor atmosphere. Structural bolts and hardware were minimized for a cleaner appearance. Structural connections and supports were engineered to meet California's stringent earthquake standards.
Ali Atri Photography

1