
Search results for "Pool beds" in Home Design Ideas

 User

Userspill-over spa, rectangle pool, fountain, pavers, tiled spa, balcony, white siding, red cushions, tropical, lounge chair, grass, plant beds, wood fence, covered patio, blue pool tile

 Red Rock Design-Build and Red Rock Pools and Spas
All Cedar Log Cabin the beautiful pines of AZ
Custom Log Bunk Beds
Photos by Mark Boisclair
Inspiration for a large rustic gender-neutral brown floor kids' bedroom remodel in Phoenix with beige walls
Inspiration for a large rustic gender-neutral brown floor kids' bedroom remodel in Phoenix with beige walls
Find the right local pro for your project
 Kotzen Interiors, LLP
Sam Gray
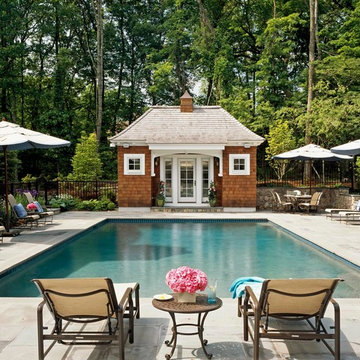

Mid-sized elegant backyard rectangular and stone lap pool house photo in Boston
Mid-sized elegant backyard rectangular and stone lap pool house photo in Boston

 The Ranch Mine
Photo by Roehner + Ryan
Inspiration for a farmhouse concrete floor and gray floor kids' room remodel in Phoenix with white walls
Inspiration for a farmhouse concrete floor and gray floor kids' room remodel in Phoenix with white walls

 AquaTerra Outdoors
Daniel Driensky
Huge trendy backyard custom-shaped and stone lap hot tub photo in Dallas
Huge trendy backyard custom-shaped and stone lap hot tub photo in Dallas

 Landscapes by Terra
This is an example of a large traditional full sun backyard brick walkway in Columbus.



 Tamara Rosenbloom Design LLC
My clients had outgrown their builder’s basic home and had plenty of room to expand on their 10 acres. Working with a local architect and a talented contractor, we designed an addition to create 3 new bedrooms, a bathroom scaled for all 3 girls, a playroom and a master retreat including 3 fireplaces, sauna, steam shower, office or “creative room”, and large bedroom with folding glass wall to capitalize on their view. The master suite, gym, pool and tennis courts are still under construction, but the girls’ suite and living room space are complete and dust free. Each child’s room was designed around their preference of color scheme and each girl has a unique feature that makes their room truly their own. The oldest daughter has a secret passage hidden behind what looks like built in cabinetry. The youngest daughter wanted to “swing”, so we outfitted her with a hanging bed set in front of a custom mural created by a Spanish artist. The middle daughter is an elite gymnast, so we added monkey bars so she can cruise her room in style. The girls’ bathroom suite has 3 identical “stations” with abundant storage. Cabinetry in black walnut and peacock blue and white quartz counters with white marble backsplash are durable and beautiful. Two shower stalls, designed with a colorful and intricate tile design, prevent bathroom wait times and a custom wall mural brings a little of the outdoors in.
Photos by Mike Martin www.martinvisualtours.com
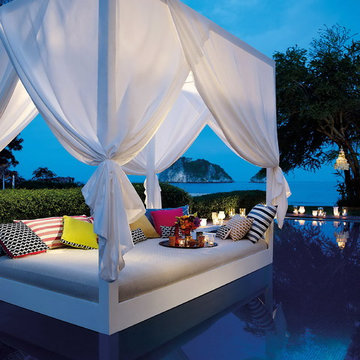

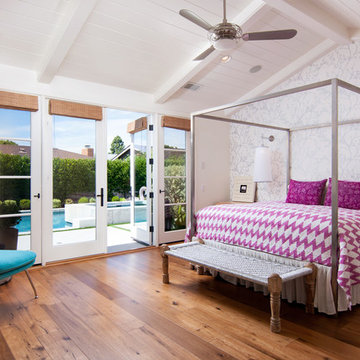
Beach style guest medium tone wood floor bedroom photo in Orange County with white walls and no fireplace

 Centre Sky Architecture Ltd
Mountain Peek is a custom residence located within the Yellowstone Club in Big Sky, Montana. The layout of the home was heavily influenced by the site. Instead of building up vertically the floor plan reaches out horizontally with slight elevations between different spaces. This allowed for beautiful views from every space and also gave us the ability to play with roof heights for each individual space. Natural stone and rustic wood are accented by steal beams and metal work throughout the home.
(photos by Whitney Kamman)

 Coronado Stone Products
This beautiful Toll Brothers designed outdoor living space is accented with Coronado Stone Products Playa Vista Limestone / Cream. The gorgeous pool and indoor-outdoor living space is tied together with the unique stone veneer textures and colors. This is the perfect environment to enjoy summertime fun with family and friends!

 Living Gardens Landscape Design
Succulent wall
Photo of a small contemporary backyard landscaping in Orange County.
Photo of a small contemporary backyard landscaping in Orange County.

Sponsored
Delaware, OH

Buckeye Basements, Inc.
Central Ohio's Basement Finishing ExpertsBest Of Houzz '13-'21
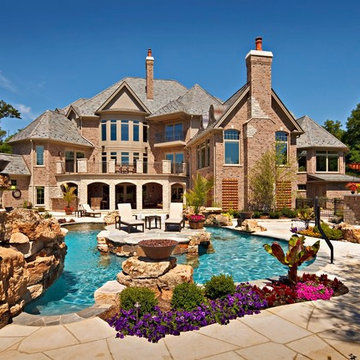
 Barrington Pools
Inspiration for a large timeless backyard stone and custom-shaped natural pool fountain remodel in Chicago




 AquaTerra Outdoors
This late 70's ranch style home was recently renovated with a clean, modern twist on the ranch style architecture of the existing residence. We were hired to create the entire outdoor environemnt including the new pool and spa. Similar to the renovated home, this aquatic environment was designed to take a traditional pool and gives it a clean, modern twist. The site proved to be perfect for a long, sweeping curved water feature that can be seen from all of the outdoor gathering spaces as well as many rooms inside the residence. This design draws people outside and allows them to explore all of the features of the pool and outdoor spaces. Features of this resort like outdoor environment include play pool with two lounge areas with LED lit bubblers, Pebble Tec Pebble Sheen Luminous series pool finish, Lightstreams glass tile, spa with six custom copper Bobe water spillway scuppers, water feature wall with three custom copper Bobe water scuppers, Fully automated with Pentair Equipment, LED lighting throughout the pool and spa, gathering space with automated fire pit, lounge deck area, synthetic turf between step pads and deck and a fully loaded Gourmet outdoor kitchen to meet all the entertaining needs.
This outdoor environment cohesively brings the clean & modern finishes of the renovated home seamlessly to the outdoors to a pool and spa for play, exercise and relaxation.
Photography: Daniel Driensky


 Emerald Coast Real Estate Photography
© Will Sullivan, Emerald Coast Real Estate Photography, LLC
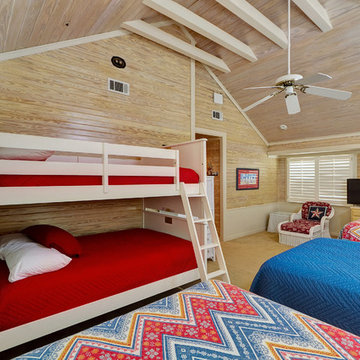
Example of a beach style guest bedroom design in Miami
Example of a beach style guest bedroom design in Miami
 Corr Contemporary Homes

Example of a huge trendy backyard concrete paver patio design in Los Angeles with a fire pit and no cover
 California Closets Las Vegas
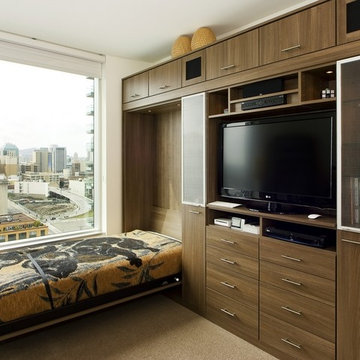
Urban Contemporary Wall Bed with Media Center (open)
Inspiration for a bedroom remodel in Las Vegas
Inspiration for a bedroom remodel in Las Vegas
1