
Search results for "Portico bracket" in Home Design Ideas

 Knight Architects LLC
The front door features a limestone surround with a wrought iron hanging lantern. The custom curved top paneled mahogany door has antique glass. Standing seam copper roof and bluestone terrace complete the entry. Tom Grimes Photography

 Georgia Front Porch

Arched bracket portico over front door in Atlanta. Designed and built by Georgia Front Porch.
© Georgia Front Porch.
Inspiration for a small timeless entryway remodel in Atlanta with a black front door
Inspiration for a small timeless entryway remodel in Atlanta with a black front door

 Rautmann Custom Homes
Inspiration for a transitional multicolored two-story mixed siding gable roof remodel in Milwaukee
Find the right local pro for your project



 Anchor Builders
Builder: Anchor Builders / Building design by Fluidesign Studio and Anchor Builders. Interior finishes by Fluidesign Studio. Plans drafted by Fluidesign Studio and Orfield Drafting / Photos: Seth Benn Photography
 Georgia Front Porch
Before and after - bracket portico with faux columns. Designed and built by Georgia Front Porch
Small elegant front porch photo in Atlanta with a roof extension
Small elegant front porch photo in Atlanta with a roof extension
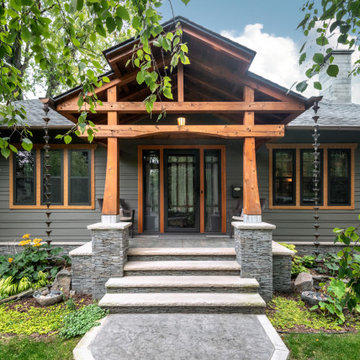
 Mantis Design + Build, LLC
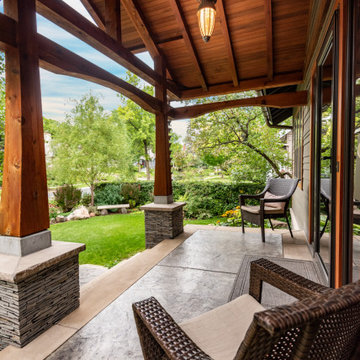
Inspired by Asian architecture, their new timber-framed entrance features graceful cuts of cedar wood. The steps are formed from Indiana limestone and concrete stamped with a slate imprint, and the copper entry light is custom-made by a Balinese artisan.

Sponsored
Columbus, OH
Free consultation for landscape design!

Peabody Landscape Group
Franklin County's Reliable Landscape Design & Contracting

 Innovative Design Build

Our scope of work on this project was to add curb appeal to our clients' home, design a space for them to stay out of the rain when coming into their front entrance, completely changing the look of the exterior of their home.
Cedar posts and brackets were materials used for character and incorporating more of their existing stone to make it look like its been there forever. Our clients have fallen in love with their home all over again. We gave the front of their home a refresh that has not only added function but made the exterior look new again.

 Mantis Design + Build, LLC
The family wanted to expand the portico to feel more like a temple entrance--something elegant, beautiful, and welcoming that makes people feel like they’re entering a sacred space.
 Innovative Design Build
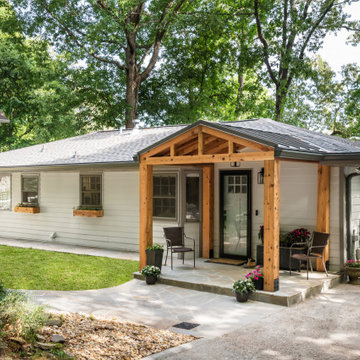
Our scope of work on this project was to add curb appeal to our clients' home, design a space for them to stay out of the rain when coming into their front entrance, completely changing the look of the exterior of their home.
Cedar posts and brackets were materials used for character and incorporating more of their existing stone to make it look like its been there forever. Our clients have fallen in love with their home all over again. We gave the front of their home a refresh that has not only added function but made the exterior look new again.
 Innovative Design Build
Our scope of work on this project was to add curb appeal to our clients' home, design a space for them to stay out of the rain when coming into their front entrance, completely changing the look of the exterior of their home.
Cedar posts and brackets were materials used for character and incorporating more of their existing stone to make it look like its been there forever. Our clients have fallen in love with their home all over again. We gave the front of their home a refresh that has not only added function but made the exterior look new again.
 Lands End Development - Designers & Builders

Mid-sized scandinavian three-story wood exterior home idea in Minneapolis with a shingle roof
Sponsored
Columbus, OH
Free consultation for landscape design!
Peabody Landscape Group
Franklin County's Reliable Landscape Design & Contracting
 Innovative Design Build

Our scope of work on this project was to add curb appeal to our clients' home, design a space for them to stay out of the rain when coming into their front entrance, completely changing the look of the exterior of their home.
Cedar posts and brackets were materials used for character and incorporating more of their existing stone to make it look like its been there forever. Our clients have fallen in love with their home all over again. We gave the front of their home a refresh that has not only added function but made the exterior look new again.
 Innovative Design Build

Our scope of work on this project was to add curb appeal to our clients' home, design a space for them to stay out of the rain when coming into their front entrance, completely changing the look of the exterior of their home.
Cedar posts and brackets were materials used for character and incorporating more of their existing stone to make it look like its been there forever. Our clients have fallen in love with their home all over again. We gave the front of their home a refresh that has not only added function but made the exterior look new again.


 Artisan of Seagrove

“Courtesy Coastal Living, a division of Time Inc. Lifestyle Group, photograph by Tria Giovan and Jean Allsopp. COASTAL LIVING is a registered trademark of Time Inc. Lifestyle Group and is used with permission.”
Portico Bracket – Search Results in Home Design
 Georgia Front Porch


New portico overhang addition on a mid-century ranch. Note bracket on extended roof line. Designed and built by Georgia Front Porch.
Inspiration for a contemporary front porch remodel in Atlanta with a roof extension
Inspiration for a contemporary front porch remodel in Atlanta with a roof extension

 Atlanta Decking & Fence Co., Inc.
Bracket portico with metal roof over 3 car garage. tongue and groove ceiling with recessed lighting. Designed and built by Atlanta Decking.
Example of a classic attached two-car garage design in Atlanta
Example of a classic attached two-car garage design in Atlanta
1