
Search results for "Pouf" in Home Design Ideas


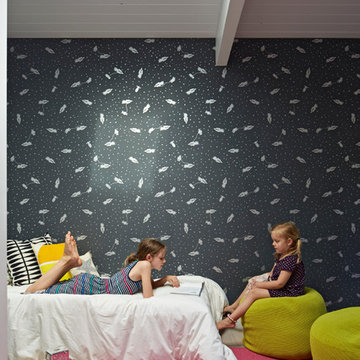
 Flegel's Construction Co., Inc.
All new doors, trims and baseboards. New du chateau, heated flooring. A real makeover. New skylight is double insulated with safety glass. The challenge is the technical work required to install a vaulted skylight.
Bruce Damonte Photography

 Richard Moody & Sons Construction LLC
Children's room with turret play area, beadboard ceiling, built-in window seats, and custom built-in bunk beds. Restoration Hardware chandelier. Handscraped birch floor. Big Ship Salvage sconces.
Photo: James R. Salomon
Find the right local pro for your project

 Hyde Evans Design
Contemporary studio in Bellevue, Washington. Interior design by award winning interior design firm, Hyde Evans Design
Photo by Benni adams
Living room - small transitional formal medium tone wood floor living room idea in Seattle with white walls
Living room - small transitional formal medium tone wood floor living room idea in Seattle with white walls
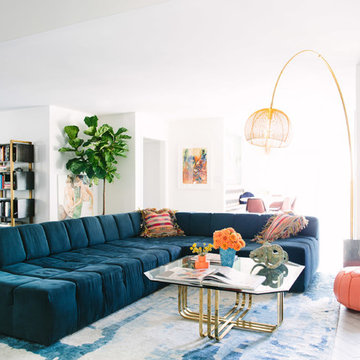
 Black Lacquer Design
Photo by Mary Costa
Example of a trendy living room design in Los Angeles with white walls
Example of a trendy living room design in Los Angeles with white walls

 enzy design
new furniture, accessories, and artwork to liven up this space
Inspiration for a large transitional formal and open concept carpeted and beige floor living room remodel in Salt Lake City with beige walls, a standard fireplace and a tile fireplace
Inspiration for a large transitional formal and open concept carpeted and beige floor living room remodel in Salt Lake City with beige walls, a standard fireplace and a tile fireplace

 Neila Hutt Interior Design
Photo by Rachel Weill
Inspiration for a contemporary medium tone wood floor living room remodel in San Francisco with gray walls
Inspiration for a contemporary medium tone wood floor living room remodel in San Francisco with gray walls
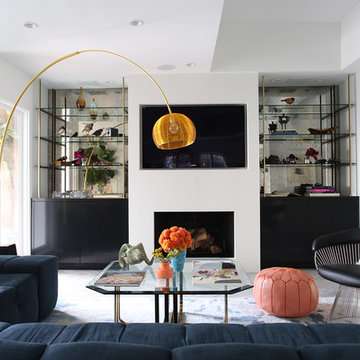
 McCraw Design & Development
Example of a trendy formal living room design in Los Angeles with white walls and a wall-mounted tv

 Vivid Interiors
Bert Vanderveen
Inspiration for a mid-sized eclectic formal and enclosed dark wood floor and brown floor living room remodel in Raleigh with white walls, no fireplace and no tv
Inspiration for a mid-sized eclectic formal and enclosed dark wood floor and brown floor living room remodel in Raleigh with white walls, no fireplace and no tv

 Wills Company
Wiff Harmer Photography
Example of a mid-sized classic girl carpeted kids' room design in Nashville with pink walls
Example of a mid-sized classic girl carpeted kids' room design in Nashville with pink walls
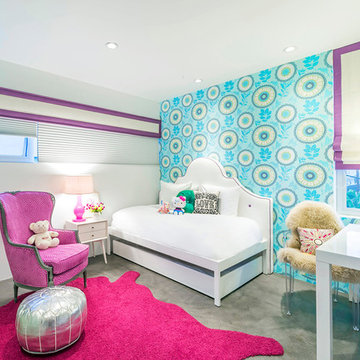


 Tyler Karu Design + Interiors
A new construction townhouse on the Eastern Prom in Portland, Maine.
Photos by Justin Levesque
Mid-sized elegant formal and open concept laminate floor and gray floor living room photo in Portland Maine with gray walls, a standard fireplace, a metal fireplace and no tv
Mid-sized elegant formal and open concept laminate floor and gray floor living room photo in Portland Maine with gray walls, a standard fireplace, a metal fireplace and no tv
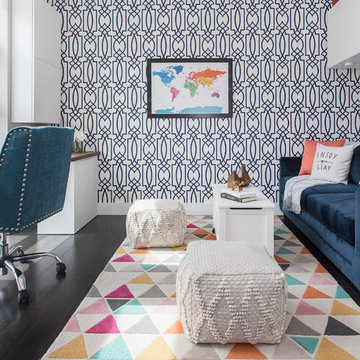
Inspiration for a small transitional enclosed dark wood floor and brown floor family room remodel in New York with gray walls, no fireplace and a wall-mounted tv
 ADŌR Homes
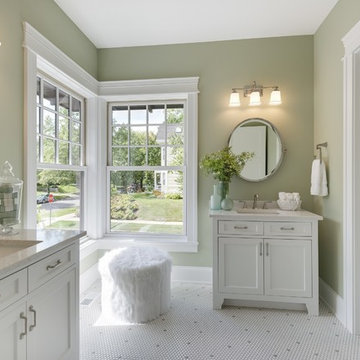
Inspiration for a mid-sized timeless master bathroom remodel in Minneapolis with recessed-panel cabinets, white cabinets, green walls and an undermount sink

 Grounded Homes
Photos x Molly Goodman
Example of a mid-sized transitional boy vinyl floor and brown floor kids' room design in Orange County with white walls
Example of a mid-sized transitional boy vinyl floor and brown floor kids' room design in Orange County with white walls

 Restructure Studio
Michael Hsu
Large urban look-out carpeted and gray floor basement photo in Austin with gray walls
Large urban look-out carpeted and gray floor basement photo in Austin with gray walls
 Breeze Giannasio Interiors
Konstrukt Photo

Inspiration for a large eclectic open concept concrete floor living room remodel in Los Angeles with white walls, no fireplace and no tv
Inspiration for a large eclectic open concept concrete floor living room remodel in Los Angeles with white walls, no fireplace and no tv
 Jilco Window Corp.

Inspiration for a coastal gender-neutral carpeted and beige floor kids' bedroom remodel in New York with white walls
 Perrone Construction Custom Homes

Example of a mid-sized beach style light wood floor and brown floor family room design in Tampa with white walls

 Ania Omski-Talwar Interior Design
Ania Omski-Talwar
Location: Lincoln Park, Chicago, IL, USA
At 166 sq ft, the size of the living/sleeping area in this studio apartment was quite challenging. We made it work by taking careful dimensions of the space as well as every piece of furniture before purchasing. Even the height of the printer mattered as it had to fit between the filing cabinet and the desk. The busy student who lives here had two primary needs: sleeping and studying. Upon completion we felt we met those needs quite well.
https://www.houzz.com/ideabooks/76468333/list/room-of-the-day-quick-turnaround-for-a-studio-apartment
Mike Kaskel Photo
1