
Search results for "Pratt lambert" in Home Design Ideas

 Statires Development
Kitchen - coastal light wood floor and beige floor kitchen idea in Portland Maine with an undermount sink, shaker cabinets, blue cabinets, white backsplash, stainless steel appliances, an island, gray countertops and granite countertops

 Burnham Design
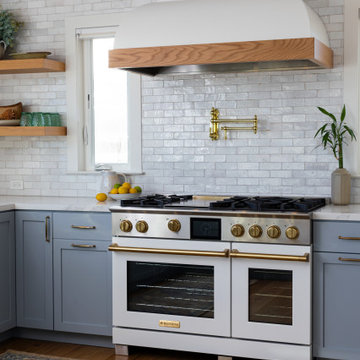
Inspiration for a large coastal l-shaped light wood floor kitchen remodel in San Diego with a farmhouse sink, shaker cabinets, blue cabinets, quartz countertops, white backsplash, paneled appliances, an island and subway tile backsplash
 Clyde Construction, Inc.

bathroom with soaking tub overlooking vineyards
Large transitional master beige tile beige floor bathroom photo in San Francisco with beige walls and a hinged shower door
Large transitional master beige tile beige floor bathroom photo in San Francisco with beige walls and a hinged shower door
Find the right local pro for your project
 Mirador Builders

Custom Home, interior design by Mirador Builders
Bathroom - large mediterranean master multicolored tile and terra-cotta tile terra-cotta tile bathroom idea in Houston with an undermount sink, furniture-like cabinets, blue cabinets, marble countertops, a two-piece toilet and blue walls
Bathroom - large mediterranean master multicolored tile and terra-cotta tile terra-cotta tile bathroom idea in Houston with an undermount sink, furniture-like cabinets, blue cabinets, marble countertops, a two-piece toilet and blue walls
 Laura Design Company

Fun turquoise mermaid tile backsplash in a girls' shared bathroom. Remodeled space includes new custom vanity, lighting, bamboo mirrors, aged brass faucets, penny floor tile, and vintage style runner. Photo by Emily Kennedy Photography.

 Keeping Interiors
Jim Bartsch
Example of a mid-sized classic formal and open concept dark wood floor living room design in Santa Barbara with white walls, a standard fireplace and a wood fireplace surround
Example of a mid-sized classic formal and open concept dark wood floor living room design in Santa Barbara with white walls, a standard fireplace and a wood fireplace surround
 Glen Deisler

Inspiration for a large mediterranean terra-cotta tile hallway remodel in Santa Barbara with white walls
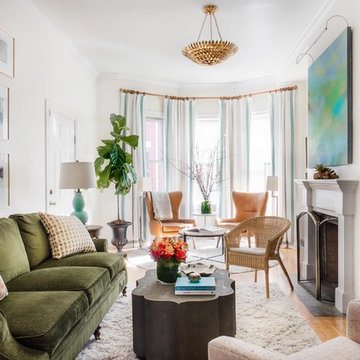
 DANE AUSTIN INTERIOR DESIGN Boston & Cambridge
A love of blues and greens and a desire to feel connected to family were the key elements requested to be reflected in this home.
Project designed by Boston interior design studio Dane Austin Design. They serve Boston, Cambridge, Hingham, Cohasset, Newton, Weston, Lexington, Concord, Dover, Andover, Gloucester, as well as surrounding areas.
For more about Dane Austin Design, click here: https://daneaustindesign.com/
To learn more about this project, click here: https://daneaustindesign.com/charlestown-brownstone
 Bella Luxe Home Design & Interiors, LLC

Basement - large rustic look-out carpeted basement idea in Chicago

 Burnham Design
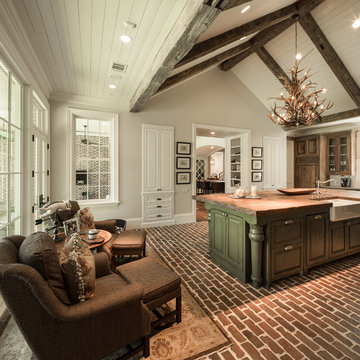
Inspiration for a large coastal light wood floor family room remodel in San Diego with gray walls

 Stephen Pappas Interiors
Living room - mid-sized 1950s formal and open concept porcelain tile and beige floor living room idea in Los Angeles with green walls, a standard fireplace, a concrete fireplace and no tv

 DESIGN GUILD HOMES
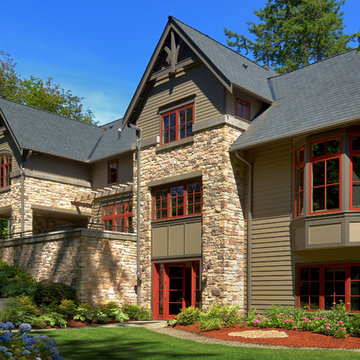
Elegant gray two-story wood gable roof photo in Seattle with a mixed material roof

 J Korsbon Designs
BRANDON STENGER
Please email sarah@jkorsbondesigns for pricing
Inspiration for a large timeless women's dark wood floor dressing room remodel in Minneapolis with open cabinets and white cabinets
Inspiration for a large timeless women's dark wood floor dressing room remodel in Minneapolis with open cabinets and white cabinets


 Studio G+S Architects
5'6" × 7'-0" room with Restoration Hardware "Hutton" vanity (36"w x 24"d) and "Hutton" mirror, sconces by Waterworks "Newel", shower size 36" x 36" with 22" door, HansGrohe "Axor Montreux" shower set. Wall paint is "pearl white" by Pratt & Lambert and wood trim is "white dove" eggshell from Benjamin Moore. Wall tiles are 3"x6" honed, carrara marble with inset hexagonals for the niche. Coved ceiling - walls are curved into a flat ceiling.

 heather_scott_home
Inspiration for a huge rustic formal brown floor living room remodel in Austin with white walls, a standard fireplace and a tv stand

 Dan Nelson, Designs Northwest Architects
Living room. Photography by Stephen Brousseau.

Mid-sized minimalist open concept dark wood floor and brown floor living room photo in Seattle with white walls, a standard fireplace, a stone fireplace and a concealed tv
Mid-sized minimalist open concept dark wood floor and brown floor living room photo in Seattle with white walls, a standard fireplace, a stone fireplace and a concealed tv
1