
Search results for "Prefab dormer" in Home Design Ideas
 Jamaica Cottage Shop Inc

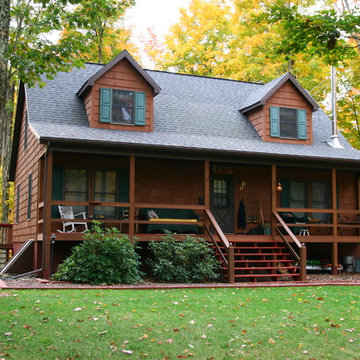
Tidbit from our website ~ This 20' × 30' prefab cabin kit is a large post and beam model, that comes with design options to create a functional space to suit a variety of needs. This kit has a versatile frame that can be set up as a cabin, cold storage, two or three bay garage, living quarters, as a livestock barn or any combination of. This particular cabin kit is a favorite as a 1,200 square foot tiny house.
Designed to meet tough building standards, our 20×30 cabin kit features heavy 8×8 post and beams supporting a full loft and a steep 8/12 pitch gable roof. The timber frame offers endless possibilities for customizations. Optional dormers in the loft can provide light and additional space. This cabin kit also comes with a choice of 8’ or 10’ first floor ceiling heights to allow either more room on the first floor or in the loft. Shed roof overhangs ranging from 4’ to 12’ wide on any or all of the exterior walls can accommodate simple firewood storage, create additional interior square footage, or open covered space. Our 20×30 timber frame cabin is our most customizable and expandable design, all at a great, affordable price. Multiple siding and roofing options ensure your finished 20×30 cabin can match existing buildings on your property.
Consider adding a complete insulation package to turn this quality frame into a cozy four season cabin. The 8×8 post and beam framing members allow ample space to easily install thick insulation with high R-values. Like all of our cabin kits, the 20×30 kit features locally sourced, beefy 8×8 hemlock timber frame construction with true mortise and tenon joinery. All of the necessary oak pegs, fastening materials, insulated windows and doors, and Step-by-Step do it yourself plans are included.
20' x 30' Cabin Kit has an estimated assembly time of 2 people, 80 hours. Also available as a diy house plans.


Find the right local pro for your project
 Studio Shed - Live Large. Build Small.

The interior of a 10x12 Studio Shed home office. With a baby on the way and a home addition being far to expensive and impractical, Studio Shed was the perfect solution for these work-from-home parents.
Pictured here: Cork floors, VistaLite™ Vertical Windows, CloudLite™ Horizontal Windows, 36"x36" Operable Windows.
 Sheds Unlimited LLC
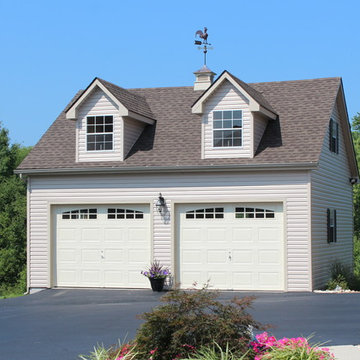

Two Car Garage with Apartment Space in MA. Built by Sheds Unlimited and featuring a shed dormer in the back and an a frame dormer in the front.
Elegant two-car garage photo in Other
Elegant two-car garage photo in Other
 Sheds Unlimited LLC
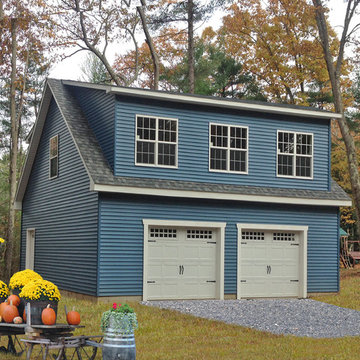
A custom built Prefab Garage with Space for Living on the second floor. Great space for storage and an apartment. Built by Sheds Unlimited of Lancaster County, PA.


Sponsored
Columbus, OH
Free consultation for landscape design!

Peabody Landscape Group
Columbus' Reliable Landscape Design & Contracting
 Sheds Unlimited LLC

A Two Car Garage with Space on the second floor for an Apartment. A garage with apartment space can give you both living space and storage space at the same time.

 SCF Architecture, LLC
SCFA
Example of a mid-sized classic detached two-car garage design in Philadelphia
Example of a mid-sized classic detached two-car garage design in Philadelphia
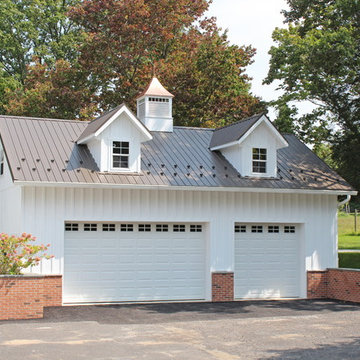
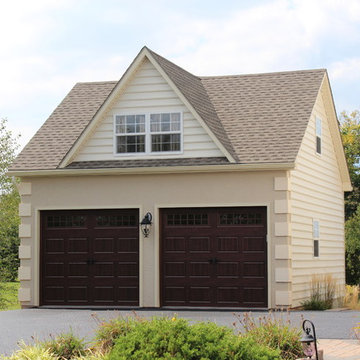
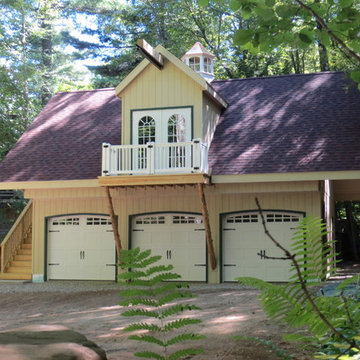 Sheds Unlimited LLC
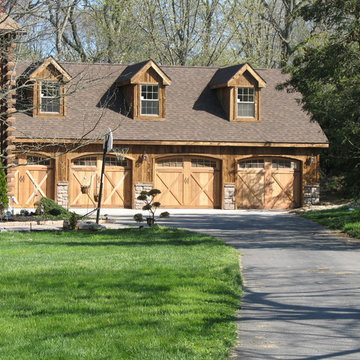

Beautiful Three Car Garage with Apartment Space. Built in Upstate NY by Sheds Unlimited of Lancaster County, PA. Amish Garage with Apartment Space.
Garage - traditional three-car garage idea in Other
Garage - traditional three-car garage idea in Other
 Sheds Unlimited LLC
24'x22' Prefab Car Garage with a Man Cave on the Second Floor. Built in Philadelphia, PA.
Home theater - traditional home theater idea in Other
Home theater - traditional home theater idea in Other


 Sheds Unlimited LLC
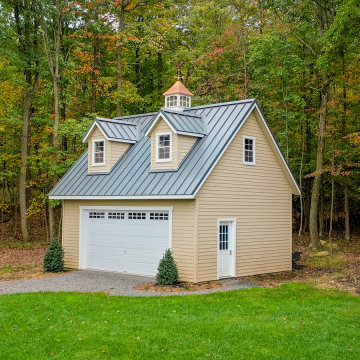
Legacy 2-Story 1-Car Prefab Garage from Sheds Unlimited
Garage workshop - mid-sized contemporary detached one-car garage workshop idea in Philadelphia
Garage workshop - mid-sized contemporary detached one-car garage workshop idea in Philadelphia
 Academy Roofing
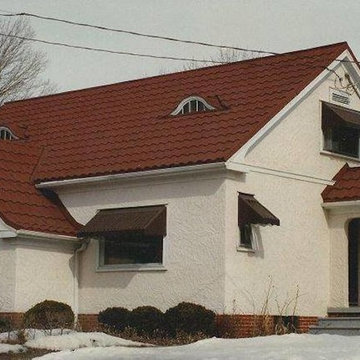
Example of a mid-sized classic white two-story stucco exterior home design in Omaha with a tile roof
 Sheds Unlimited LLC
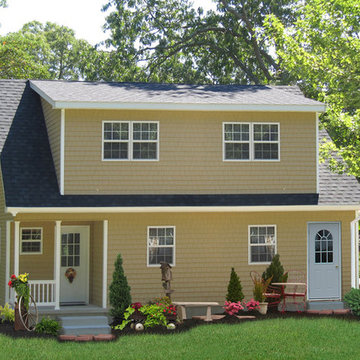
Prefab Two Car Garage with apartment space on the second floor. Featuring a full size stairway, porch and much more! Built by Sheds Unlimited of Lancaster County, PA.
 Kintner Homes, Inc.
Inspiration for a mid-sized eclectic two-story wood exterior home remodel in Other
Prefab Dormer – Search Results in Home Design
Sponsored
Columbus, OH
Free consultation for landscape design!
Peabody Landscape Group
Columbus' Reliable Landscape Design & Contracting
 The Olde Sale Barn

Get extra headroom with classic looks to spare! The high peaked roof and broad overhangs of the chalet provide you with extra storage height and set your building apart from the ordinary shed. An offset roof with transom windows or a standard roof with classy dormers lets in plenty of light for your projects.
Option for a second floor
Steeper roof pitch

1