
Search results for "Prefab homes" in Home Design Ideas
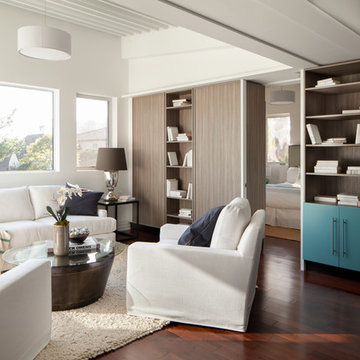
 Proto Homes, LLC
Proto Homes, LLC
Example of a trendy dark wood floor family room design in Los Angeles with white walls
Example of a trendy dark wood floor family room design in Los Angeles with white walls

 Fabcab
East Sound, Puget Sound, Washington State
Photography: Dale Lang
Mid-sized mountain style backyard deck photo in Seattle with no cover
Mid-sized mountain style backyard deck photo in Seattle with no cover
 Turkel Design

Axiom Desert House by Turkel Design in Palm Springs, California ; Photo by Chase Daniel ; fixtures by CEA, surfaces from Corian, tile from Porcelanosa
Find the right local pro for your project
 Turkel Design

Axiom Desert House by Turkel Design in Palm Springs, California ; Photo by Chase Daniel ; front door paint from Dunn-Edwards
Example of a mid-sized trendy concrete floor and gray floor entryway design with white walls and a blue front door
Example of a mid-sized trendy concrete floor and gray floor entryway design with white walls and a blue front door
 Turkel Design
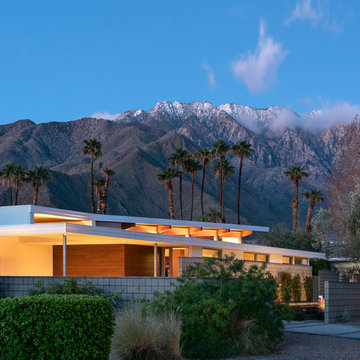
Axiom Desert House by Turkel Design in Palm Springs, California ; Photo by Chase Daniel ; landscaping by Randy G Myers and Nuseries
Mid-sized contemporary white one-story stucco house exterior idea
Mid-sized contemporary white one-story stucco house exterior idea
 Turkel Design
Axiom Desert House by Turkel Design in Palm Springs, California ; Photo by Chase Daniel ; fixtures by CEA, surfaces, integrated sinks, and groutless shower from Corian, windows from Marvin, tile by Bisazza




 Resource Furniture
Resource Furniture worked with Turkel Design to furnish Axiom Desert House, a custom-designed, luxury prefab home nestled in sunny Palm Springs. Resource Furniture provided the Square Line Sofa with pull-out end tables; the Raia walnut dining table and Orca dining chairs; the Flex Outdoor modular sofa on the lanai; as well as the Tango Sectional, Swing, and Kali Duo wall beds. These transforming, multi-purpose and small-footprint furniture pieces allow the 1,200-square-foot home to feel and function like one twice the size, without compromising comfort or high-end style. Axiom Desert House made its debut in February 2019 as a Modernism Week Featured Home and gained national attention for its groundbreaking innovations in high-end prefab construction and flexible, sustainable design.
 Turkel Design
Axiom Desert House by Turkel Design in Palm Springs, California ; Photo by Chase Daniel ; custom cabinets by Turkel Design ; surfaces, backsplash, and storage accessories from Corian, counter stools by Fyrn, appliances by Dacor ;paint from Dunn-Edwards ; doors and windows from Marvin

 Western Window Systems
This beautiful prefab home was designed and built by the celebrated firm Marmol Radziner Prefab. The bold lines and simple style make this a popular home amongst the design community, highlighted by the placement of the project on the cover of Dwell magazine's December 2011 Prefab Perfected issue.
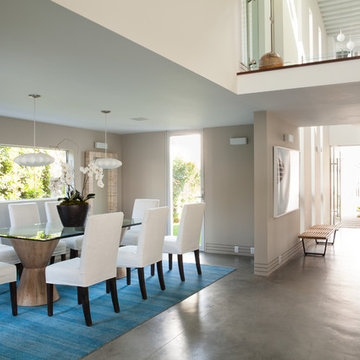 Proto Homes, LLC
Proto Homes, LLC
Inspiration for a contemporary dining room remodel in Los Angeles with gray walls
Inspiration for a contemporary dining room remodel in Los Angeles with gray walls


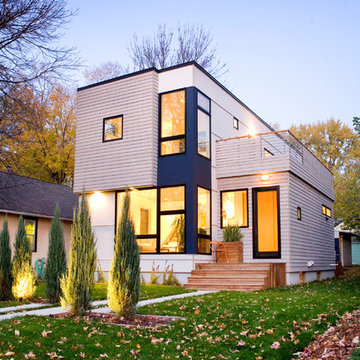
 Hive Modular, LLC
TJ Thoraldson
Inspiration for a modern two-story mixed siding exterior home remodel in Minneapolis
Inspiration for a modern two-story mixed siding exterior home remodel in Minneapolis

Sponsored
Columbus, OH

Hope Restoration & General Contracting
Columbus Design-Build, Kitchen & Bath Remodeling, Historic Renovations
 Meredith Rebolledo Interior Design
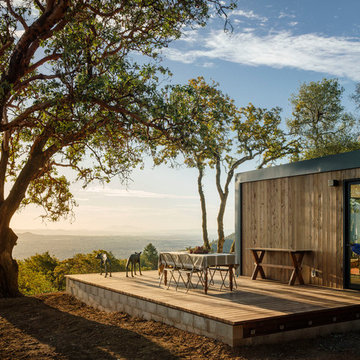
Connect Homes 5.2 Sonoma unit
photography by Joe Fletcher
Inspiration for a contemporary backyard deck remodel in San Francisco with no cover
Inspiration for a contemporary backyard deck remodel in San Francisco with no cover





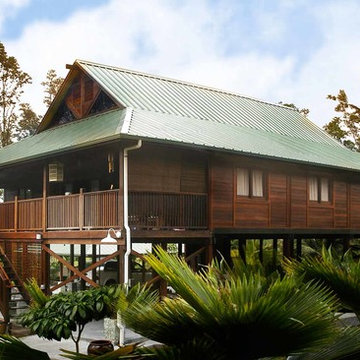
 Teak Bali Prefab Homes
A privately owned project on 2 acres of land in the rain forest. Design concept created by the owners in conjunction with the Teak Bali Design team. This Hawaii Luxury Hardwood Home design incorporates a large Great Room with a large front Lanai. Built elevated on stilts. Teak Bali altered this design to become our Rain Forest Retreat Model.
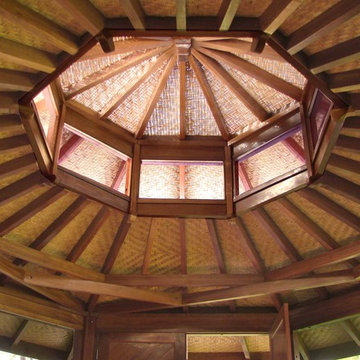 Teak Bali Prefab Homes
A privately owned project near the sea. Design concept created by the owners in conjunction with the Teak Bali Design team. This design incorporates our favorite 8 sided design style. With half walls and elevated windows in the cupola, this Hardwood Meditation design has a lot of light. Designed as a meditation studio, the energy literally flows in this structure. Teak Bali altered this design to become our Maui Med model. For use as part of a retreat center.
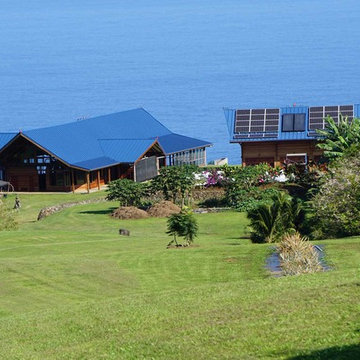 Teak Bali Prefab Homes
A privately owned project on 20 acres of some of the most beautiful land in Hawaii overlooking Waipio valley, the cliffs of the Kohala coast and Maui (On a clear day). Design concept created by the owners in conjunction with the Teak Bali design team. A 3 car garage and a large Main house with the greatest “Great Room” ever designed for a Teak Bali Hawaii Luxury Hardwood Home project. For more information on this project, please visit our Hawaii A blog thread. This project is still in progress and is for personal use.
1