

Products
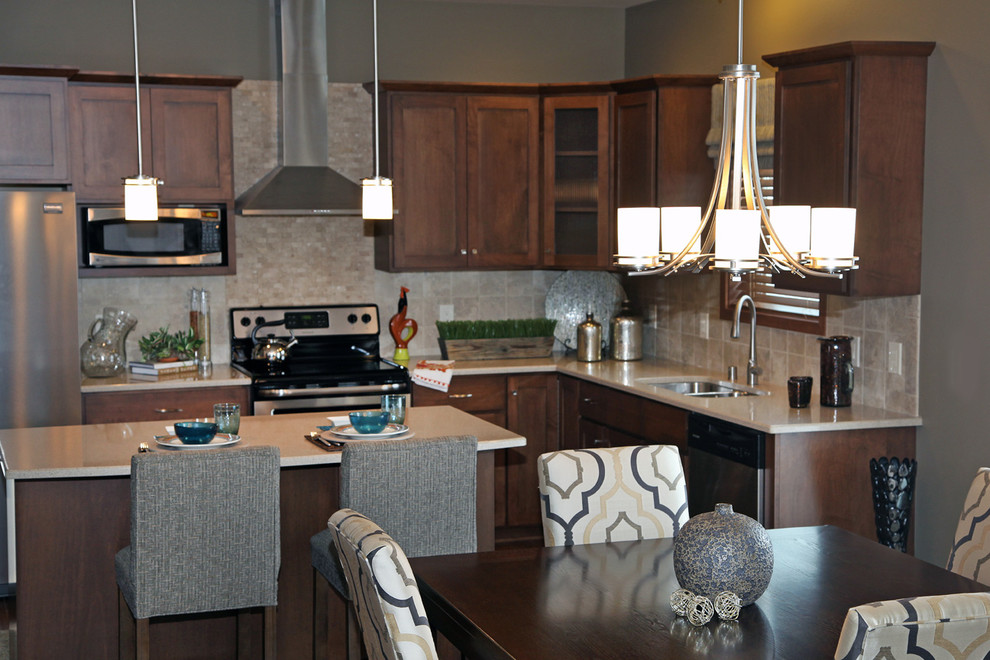
Transitional Kitchen
In an open floor plan this kitchen carves out space for cooking, entertaining and kid's homework at the breakfast bar. The combination of recessed lighting, pendants, a flush mount over the sink, chandelier over the table and under-cabinet lighting gives this homeowner ultimate flexibility. Photo by Shanna Wolf, S Photography


