

Project Post and Beam Kitchen
Transitional Kitchen, Boston
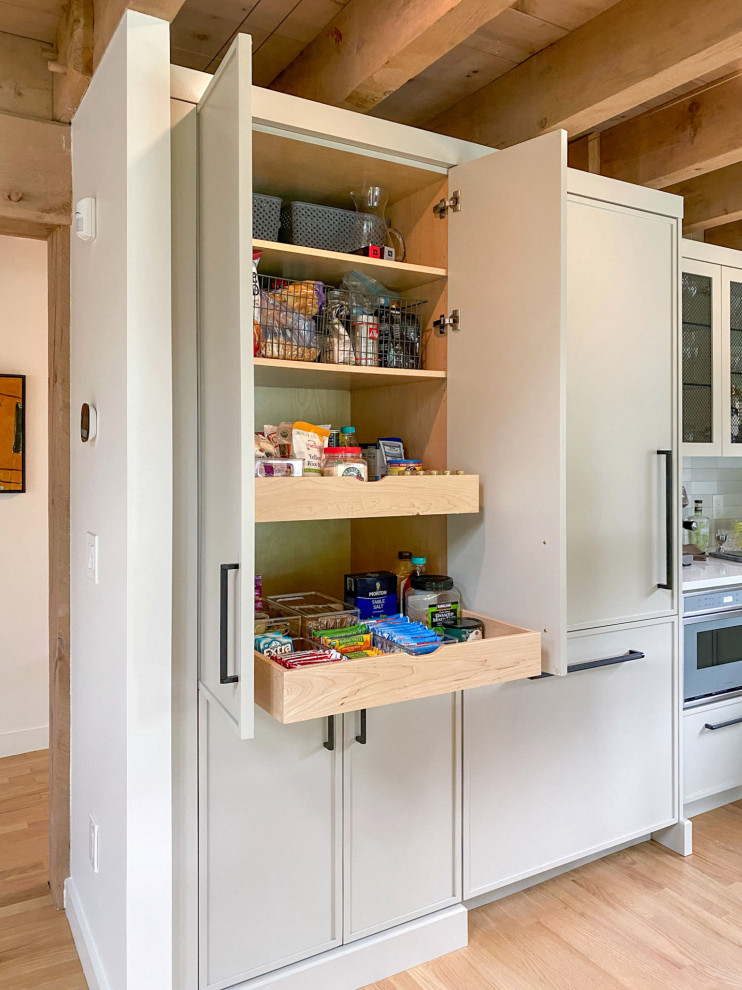
Kitchen design and full gut remodel in post and beam kitchen. New layout to improve functionality and flow, with center kitchen island, tall pantry storage cabinet, soft gray-beige shaker-style cabinets (Benjamin Moore Revere Pewter), quartz countertop, stacked subway tile backsplash, metal mesh cabinet fronts, Thermador range and hood vent, paneled refrigerator, Shaw's fireclay apron-front sink, matte black fixtures and hardware, cable lighting, and hardwood flooring.

Other Photos in Project Post and Beam Kitchen


What Houzzers are commenting on

Suzanne Oshinsky added this to Kitchen ideasJune 15th, 2026
Pantry drawers and shelves with baskets above
Rollout shelves in the upper part of the pantry cabinet next to the fridge provide easy access to dry goods and other...