
Search results for "Pull down clothes rails" in Home Design Ideas

 L.EvansDesignGroup,inc
Excuse me....this is the laundry room? OMG I could stay in here all day and do laundry.
Laundry room - traditional beige floor laundry room idea in Portland with beige cabinets and beige countertops
Laundry room - traditional beige floor laundry room idea in Portland with beige cabinets and beige countertops

 Haven Design and Construction
This stunning custom master closet is part of a whole house design and renovation project by Haven Design and Construction. The homeowners desired a master suite with a dream closet that had a place for everything. We started by significantly rearranging the master bath and closet floorplan to allow room for a more spacious closet. The closet features lighted storage for purses and shoes, a rolling ladder for easy access to top shelves, pull down clothing rods, an island with clothes hampers and a handy bench, a jewelry center with mirror, and ample hanging storage for clothing.

 C. Boesch Design
A need for extra counter space and fine wine service, creates a ‘JEWEL’ of a kitchen! As the artful anchor, the Emerald Glacier quartzite includes many shades of lush green, grey and red. Complimentary colors of natural cherry cabinets, warm walnut floors and surrounding Willow glass backsplash support the vibrant, playful colors creating an enhanced multifunctional space.
Copyright Dean J. Birinyi, ASMP
Find the right local pro for your project
 Haven Design and Construction

This stunning custom master closet is part of a whole house design and renovation project by Haven Design and Construction. The homeowners desired a master suite with a dream closet that had a place for everything. We started by significantly rearranging the master bath and closet floorplan to allow room for a more spacious closet. The closet features lighted storage for purses and shoes, a rolling ladder for easy access to top shelves, pull down clothing rods, an island with clothes hampers and a handy bench, a jewelry center with mirror, and ample hanging storage for clothing.

 Brickmoon Design
Brickmoon Design Residential Architecture

Dressing room - large transitional gender-neutral medium tone wood floor dressing room idea in Houston with flat-panel cabinets and gray cabinets
Dressing room - large transitional gender-neutral medium tone wood floor dressing room idea in Houston with flat-panel cabinets and gray cabinets

 REFINED LLC
Eat-in kitchen - contemporary medium tone wood floor eat-in kitchen idea in Minneapolis with an undermount sink, shaker cabinets, gray cabinets, white backsplash, stainless steel appliances and an island

Sponsored
Sunbury, OH

J.Holderby - Renovations
Franklin County's Leading General Contractors - 2X Best of Houzz!

 Selectwood - Building Material & Specialty Lumber
Mid-sized beach style balcony photo in Boston with no cover

 Tolaris Homes
Marcie Fry
Example of a classic l-shaped kitchen design in Orlando with a farmhouse sink, glass-front cabinets, white cabinets, white backsplash, subway tile backsplash and stainless steel appliances
Example of a classic l-shaped kitchen design in Orlando with a farmhouse sink, glass-front cabinets, white cabinets, white backsplash, subway tile backsplash and stainless steel appliances

 Laura Kehoe Design
Mark Boisclair
Inspiration for a mid-sized timeless u-shaped kitchen remodel in Phoenix with raised-panel cabinets, white cabinets, quartzite countertops and an island
Inspiration for a mid-sized timeless u-shaped kitchen remodel in Phoenix with raised-panel cabinets, white cabinets, quartzite countertops and an island
 Haven Design and Construction
This stunning custom master closet is part of a whole house design and renovation project by Haven Design and Construction. The homeowners desired a master suite with a dream closet that had a place for everything. We started by significantly rearranging the master bath and closet floorplan to allow room for a more spacious closet. The closet features lighted storage for purses and shoes, a rolling ladder for easy access to top shelves, pull down clothing rods, an island with clothes hampers and a handy bench, a jewelry center with mirror, and ample hanging storage for clothing.

 Traci Connell Interiors
Stainless steel appliances help to add a touch of sophistication to the space. A contemporary white kitchen with white custom shaker style cabinets, white granite and custom lit light box upper cabinets. All put together with a pop of blue.
 Rylex Custom Cabinetry and Closets
Kara Lashuay
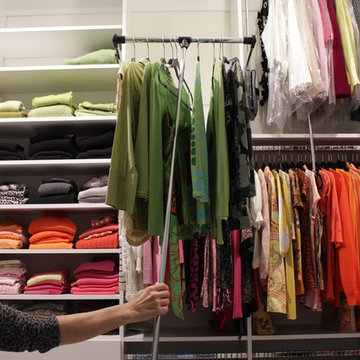
Example of a mid-sized trendy women's walk-in closet design in New York with flat-panel cabinets and white cabinets
Example of a mid-sized trendy women's walk-in closet design in New York with flat-panel cabinets and white cabinets
Sponsored
Sunbury, OH
J.Holderby - Renovations
Franklin County's Leading General Contractors - 2X Best of Houzz!

 Drömhus General Contractors
Matthew Millman
Kitchen - contemporary l-shaped medium tone wood floor kitchen idea in San Francisco with gray cabinets, stainless steel appliances, an island, marble countertops and a single-bowl sink
Kitchen - contemporary l-shaped medium tone wood floor kitchen idea in San Francisco with gray cabinets, stainless steel appliances, an island, marble countertops and a single-bowl sink
 Susan Brook Interiors

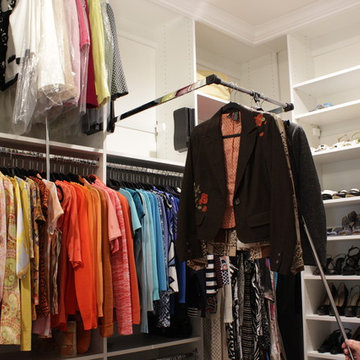
This walk through Master Dressing room has multiple storage areas, from pull down rods for higher hanging clothes, organized sock storage, double laundry hampers and swing out ironing board. The large mirrored door swings open to reveal costume jewelry storage. This was part of a very large remodel, the dressing room connects to the project Master Bathroom floating wall and Master with Sitting Room.
 Pacific Coast Custom Design

Large trendy galley porcelain tile and beige floor utility room photo in Orange County with an undermount sink, recessed-panel cabinets, blue cabinets, beige walls, a side-by-side washer/dryer and white countertops
 Rylex Custom Cabinetry and Closets
Kara Lashuay
Walk-in closet - mid-sized contemporary women's walk-in closet idea in New York with flat-panel cabinets and white cabinets
Walk-in closet - mid-sized contemporary women's walk-in closet idea in New York with flat-panel cabinets and white cabinets
 Rylex Custom Cabinetry and Closets
Kara Lashuay
Walk-in closet - mid-sized contemporary women's walk-in closet idea in New York with flat-panel cabinets and white cabinets
Walk-in closet - mid-sized contemporary women's walk-in closet idea in New York with flat-panel cabinets and white cabinets
 Jennifer Gilmer Kitchen & Bath
Design by #JGKB in McLean, Virginia.
Photography by Bob Narod.
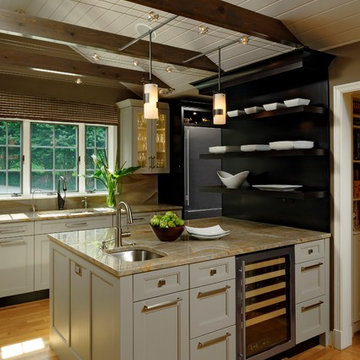
Large transitional l-shaped medium tone wood floor open concept kitchen photo in DC Metro with an undermount sink, recessed-panel cabinets, white cabinets, granite countertops, beige backsplash, stainless steel appliances and an island
Large transitional l-shaped medium tone wood floor open concept kitchen photo in DC Metro with an undermount sink, recessed-panel cabinets, white cabinets, granite countertops, beige backsplash, stainless steel appliances and an island
 Rylex Custom Cabinetry and Closets
Kara Lashuay

Walk-in closet - mid-sized contemporary women's porcelain tile walk-in closet idea in New York with flat-panel cabinets and white cabinets
Walk-in closet - mid-sized contemporary women's porcelain tile walk-in closet idea in New York with flat-panel cabinets and white cabinets
1