
Search results for "Quaker" in Home Design Ideas
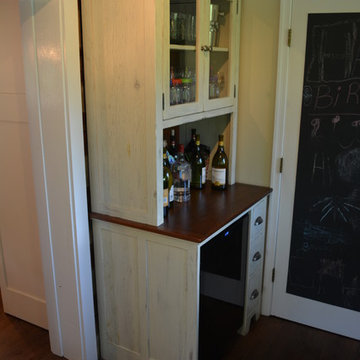
 Shenandoah Kitchen & Home
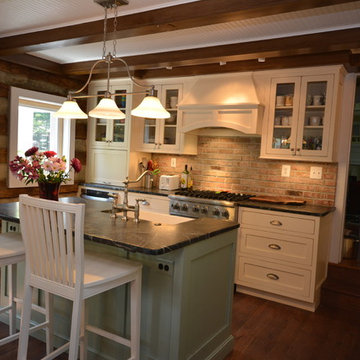
Farmhouse Kitchen remodel in original Quaker Boys School building, now a family home. A true turnkey project, we incorporated the homeowner's need for modern conveniences while staying true to the style of the building. An antique oak barn beam mantle, exposed original log walls, antique brick reclaimed from an old charcoal factory out west, and barn siding oak flooring made this a labor of love!

 CarsonSpeer Builders
This mid-century modern was a full restoration back to this home's former glory. New cypress siding was installed to match the home's original appearance. New windows with period correct mulling and details were installed throughout the home.
Photo credit - Inspiro 8 Studios

 Haynsworth Custom Homes
Stunning traditional home in the Devonshire neighborhood of Dallas.
Inspiration for a large transitional white two-story painted brick exterior home remodel in Dallas with a shingle roof and a brown roof
Inspiration for a large transitional white two-story painted brick exterior home remodel in Dallas with a shingle roof and a brown roof
Find the right local pro for your project
 Wagner Cabinetry and Design

Huggy Bear Quaker style door in Cherry with Nutmeg stain. Island is Cherry with Slate stain. Backsplash is split-face travertine. Custom paneled hood. Cambria Cardiff Cream countertops. Wolf gas range.

 Quaker Craft Cabinetry
Cabinetry: Wellborn Cabinetry
Door Style: Hancock, MDF door
Finish: Glacier - White
Wood tops
Copper sink
Example of a small cottage u-shaped medium tone wood floor and brown floor enclosed kitchen design in Other with a farmhouse sink, shaker cabinets, white cabinets, wood countertops, white backsplash, shiplap backsplash, stainless steel appliances, no island and brown countertops
Example of a small cottage u-shaped medium tone wood floor and brown floor enclosed kitchen design in Other with a farmhouse sink, shaker cabinets, white cabinets, wood countertops, white backsplash, shiplap backsplash, stainless steel appliances, no island and brown countertops


 Granite State Cabinetry

Example of a mid-sized transitional 3/4 gray tile and porcelain tile porcelain tile bathroom design in Boston with beaded inset cabinets, blue cabinets, a two-piece toilet, green walls, an undermount sink and quartzite countertops

 JAM Architecture
Home office - farmhouse medium tone wood floor home office idea in New York with a standard fireplace, a wood fireplace surround and blue walls
 CarsonSpeer Builders

This mid-century modern was a full restoration back to this home's former glory. The vertical grain fir ceilings were reclaimed, refinished, and reinstalled. The floors were a special epoxy blend to imitate terrazzo floors that were so popular during this period. The quartz countertops waterfall on both ends and the handmade tile accents the backsplash. Reclaimed light fixtures, hardware, and appliances put the finishing touches on this remodel.
Photo credit - Inspiro 8 Studios

 Quaker Craft Cabinetry

Live edge wood bar
Example of a huge mountain style medium tone wood floor wet bar design in New York with raised-panel cabinets and wood countertops
Example of a huge mountain style medium tone wood floor wet bar design in New York with raised-panel cabinets and wood countertops
 Shenandoah Kitchen & Home
Farmhouse Kitchen remodel in original Quaker Boys School building, now a family home. A true turnkey project, we incorporated the homeowner's need for modern conveniences while staying true to the style of the building. An antique oak barn beam mantle, exposed original log walls, antique brick reclaimed from an old charcoal factory out west, and barn siding oak flooring made this a labor of love!
 ReStart Home Renovations

Inspiration for a large transitional master light wood floor and wood wall bedroom remodel in Philadelphia with gray walls, a standard fireplace and a wood fireplace surround
 Shenandoah Kitchen & Home
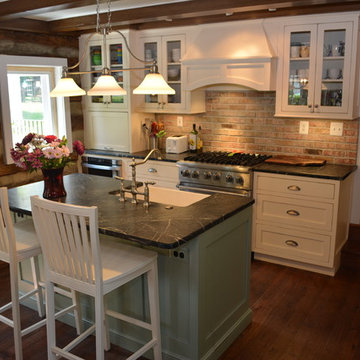
Farmhouse Kitchen remodel in original Quaker Boys School building, now a family home. A true turnkey project, we incorporated the homeowner's need for modern conveniences while staying true to the style of the building. An antique oak barn beam mantle, exposed original log walls, antique brick reclaimed from an old charcoal factory out west, and barn siding oak flooring made this a labor of love!
 Quaker Windows & Doors
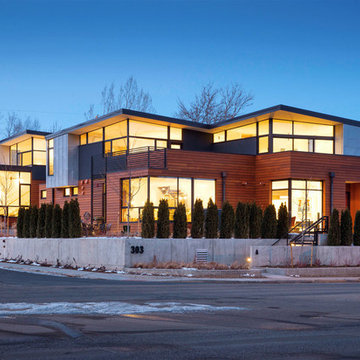
Quaker's Modern Series project in Boulder, CO.
Minimalist exterior home photo in Denver
Minimalist exterior home photo in Denver
 ReStart Home Renovations
Example of a large transitional master light wood floor and wood wall bedroom design in Philadelphia with gray walls, a standard fireplace and a wood fireplace surround
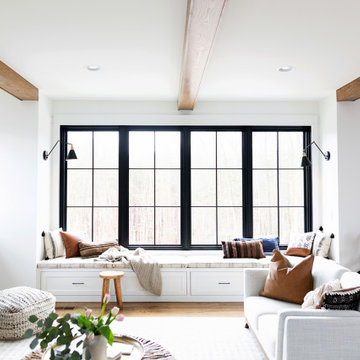 Quaker Windows & Doors
Gorgeous black Brighton series windows set against a soft white interior, create an airy contrast that lets in the Michigan daylight, and yet feel cozy and warm on even the chilliest of mornings, thanks to Quaker Windows & Doors energy efficient glass.
1