
Search results for "'accountability" in Home Design Ideas



Find the right local pro for your project



 Ambiance Garden Design, LLC
Deer-resistance accounts for the number of furry or fuzzy leafed plants, or grasses with thin, sharp blades.
Photo of a traditional landscaping in Charlotte.
Photo of a traditional landscaping in Charlotte.


 InsideStyle Home and Design
My favorite room in this project is the guest room! Our clients are self proclaimed "fashion hoars!" They said it! Not me! As a solution to much needed storage space, this entire room was custom made for tons of hanging space to account for all of their clothes! Even the bed platform has drawers all the way around! An Elegant and Very Functional solution!


 AXIS Productions
Inspiration for a mid-sized contemporary open concept light wood floor and brown floor living room remodel in Denver with white walls, a ribbon fireplace, a stone fireplace and a wall-mounted tv
 J. Stephens Interiors
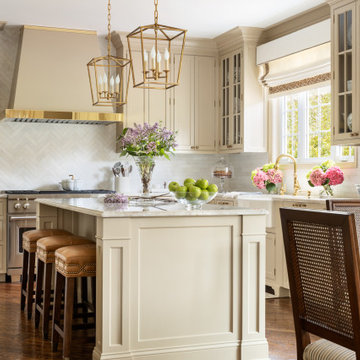
Hamptons-Inspired Kitchen
One cannot help but feel a distinct sense of serenity and timeless beauty when entering this Hamptons-style kitchen. Bathed in natural light and shimmering with inspired accents and details, this complete kitchen transformation is at once elegant and inviting. Plans and elevations were conceived to create balance and function without sacrificing harmony and visual intrigue.
A metal custom hood, with an eye-catching brass band and impeccably balanced cabinets on either side, provides a strong focal point for the kitchen, which can be viewed from the adjacent living room. Brass faucets, hardware and light fixtures complement and draw further attention to this anchoring element. A wall of glass cabinetry enhances the existing windows and pleasantly expands the sense of openness in the space.
Taj Mahal quartzite blends gracefully with the cabinet finishes. Cream-tone, herringbone tiles are custom-cut into different patterns to create a sense of visual movement as the eyes move across the room. An elegant, marble-top island paired with sumptuous, leather-covered stools, not only offers extra counterspace, but also an ideal gathering place for loved ones to enjoy.
This unforgettable kitchen gem shines even brighter with the addition of glass cabinets, designed to display the client’s collection of Portmeirion china. Careful consideration was given to the selection of stone for the countertops, as well as the color of paint for the cabinets, to highlight this inspiring collection.
Breakfast room
A thoughtfully blended mix of furniture styles introduces a splash of European charm to this Hamptons-style kitchen, with French, cane-back chairs providing a sense of airy elegance and delight.
A performance velvet adorns the banquette, which is piled high with lush cushions for optimal comfort while lounging in the room. Another layer of texture is achieved with a wool area rug that defines and accentuates this gorgeous breakfast nook with sprawling views of the outdoors.
Finishing features include drapery fabric and Brunschwig and Fils Bird and Thistle paper, whose natural, botanic pattern combines with the beautiful vistas of the backyard to inspire a sense of being in a botanical, outdoor wonderland.
 Dangler Design
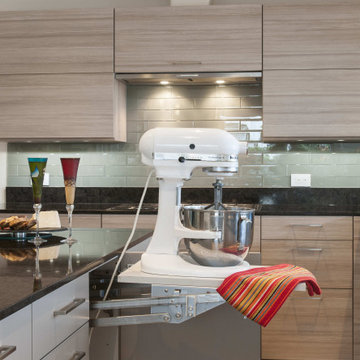
Large drawer cabinets were specified to keep all the ingredients and cookware within easy reach. Bulk style bins of flour and sugar were accounted for, along with a dedicated cabinet for a large stand mixer that conveniently lifts up to counter level. Rolling pins, pie pans, and a collection of cookie sheets were all accounted for.
 William Lyon Homes Colorado
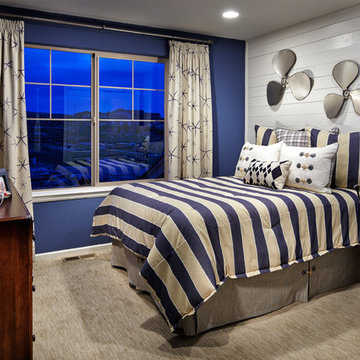
With every detail accounted, the Huntington kids room embellishes the classic nautical theme.

 Nampa Floors and Interiors
Nampa Floors & Interiors account manager: Theresa Dines
Example of a large transitional l-shaped dark wood floor open concept kitchen design in Boise with an undermount sink, shaker cabinets, white cabinets, marble countertops, gray backsplash, subway tile backsplash, stainless steel appliances and an island
Example of a large transitional l-shaped dark wood floor open concept kitchen design in Boise with an undermount sink, shaker cabinets, white cabinets, marble countertops, gray backsplash, subway tile backsplash, stainless steel appliances and an island

 Nampa Floors and Interiors
Nampa Floors & Interiors account manager: Theresa Dines.
Bathroom - mid-sized traditional 3/4 bathroom idea in Boise with gray walls, an undermount sink and marble countertops
Bathroom - mid-sized traditional 3/4 bathroom idea in Boise with gray walls, an undermount sink and marble countertops
 Bloom Design
Creating a plan that will go from strong forms to naturalized, while taking into account shade and sun.

 Dan Arnold Photo
Inspiration for a transitional l-shaped medium tone wood floor kitchen remodel in Los Angeles with a farmhouse sink, shaker cabinets, gray cabinets, stainless steel appliances and an island
 Nampa Floors and Interiors
Nampa Floors & Interiors account manager: Theresa Dines
Large transitional l-shaped dark wood floor open concept kitchen photo in Boise with an undermount sink, shaker cabinets, white cabinets, marble countertops, gray backsplash, subway tile backsplash, stainless steel appliances and an island
Large transitional l-shaped dark wood floor open concept kitchen photo in Boise with an undermount sink, shaker cabinets, white cabinets, marble countertops, gray backsplash, subway tile backsplash, stainless steel appliances and an island
18