
Search results for "'accountability" in Home Design Ideas

 MIG Furniture Design, Inc.
Modern Wall Unit Velvet Composition 915 by Artigian Mobili, Italy. Velvet is a new line of italian wall units and entertainment centers that creates flexible living areas taking into account you individual needs. Smart furniture capable of performing different functions. An abundance of units gives limitless opportunities to realize any project design and adapt to any space. Color is not a problem anymore - each unit can be ordered in ANY RAL COLOR you want! You can select from our pre-designed compositions or build your own according to your scratches and interior project.
Base units are covered with extra clear white lacquered glass that can be optionally removed, making the wall unit composition cost less.
Please contact our office regarding customization of this wall unit composition.
MATERIAL/CONSTRUCTION:
18 mm thick wooden particles melamine panels
The lacquered structures and fronts are made of REAL POLISH SCRATCH PROOF LACQUERING, which is non toxic and non allergic products.
The starting price is for the Wall Unit Composition 915 as shown in the main picture in Matt White Lacquer / Gray Oak Finish.
Dimensions:
Wall Unit: W159.4" x D14.6"/22.3" x H79"
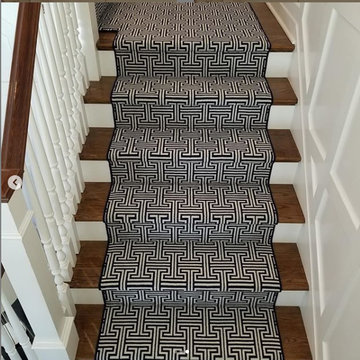
 Langhorne Carpet Company
Designed by @karen_kempf_interiors (instagram account)
Staircase - staircase idea in Philadelphia
Staircase - staircase idea in Philadelphia

 Mina Kim
Marvelous Desk
Inspiration for a mid-sized modern freestanding desk light wood floor and beige floor study room remodel in New York with white walls
Inspiration for a mid-sized modern freestanding desk light wood floor and beige floor study room remodel in New York with white walls
Find the right local pro for your project


 Turnstyle Design
Alcove shower - eclectic kids' multicolored tile alcove shower idea in Austin with blue cabinets, multicolored walls, an undermount sink, a hinged shower door, multicolored countertops and beaded inset cabinets

 The Galeana Group
A husband-wife advertising couple purchased her grandparents' ranch style home and wanted an updated bathroom. He's a Graphic Artist/Animator and she's in Account Planning, so good design is a must. Both have an appreciation for retro styles, but it was important that it feel current. (Note the illustration of Godzilla that hangs on the wall.) What a transformation!
This project was designed and contracted by Galeana Younger. Photo by Mark Menjivar.

 STYLE it Interiors Dublin, Ireland
Inspiration for a mid-sized contemporary single-wall porcelain tile open concept kitchen remodel in Dublin with an undermount sink, flat-panel cabinets, beige cabinets, metallic backsplash, mirror backsplash, stainless steel appliances and an island

 Nampa Floors and Interiors
Nampa Floors & Interiors account manager: Theresa Dines
Example of a mid-sized classic master beige tile, brown tile, multicolored tile and matchstick tile marble floor alcove shower design in Boise with shaker cabinets, dark wood cabinets, beige walls, a trough sink and granite countertops
Example of a mid-sized classic master beige tile, brown tile, multicolored tile and matchstick tile marble floor alcove shower design in Boise with shaker cabinets, dark wood cabinets, beige walls, a trough sink and granite countertops
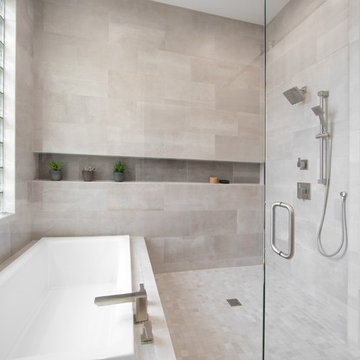
 ONE ELEVEN
We developed a design that fully met the desires of a spacious, airy, light filled home incorporating Universal Design features that blend seamlessly adding beauty to the Minimalist Scandinavian concept.

 Goodwin Foust Custom Homes, LLC
Large transitional dark wood floor and gray floor dedicated laundry room photo with a drop-in sink, white cabinets, quartz countertops, gray walls and recessed-panel cabinets
 Artistry Home - DDI
Before Picture: The main challenge of this space was finding pieces to accommodate the clients needs whilst taking into account that the walls are 54" high.

 Clawson Architects, LLC
Rear elevation of new home construction. On the main street heading into Maplewood Village sat a home that was completely out of scale and did not exhibit the grandeur of the other homes surrounding it. When the home became available, our client seized the opportunity to create a home that is more in scale and character with the neighborhood. By creating a home with period details and traditional materials, this new home dovetails seamlessly into the the rhythm of the street while providing all the modern conveniences today's busy life demands.
Clawson Architects was pleased to work in collaboration with the owners to create a new home design that takes into account the context, period and scale of the adjacent homes without being a "replica". It recalls details from the English Arts and Crafts style. The stucco finish on the exterior is consistent with the stucco finish on one of the adjacent homes as well as others on the block.
 Nampa Floors and Interiors
Nampa Floors & Interiors account manager: Theresa Dines
Large elegant single-wall medium tone wood floor eat-in kitchen photo in Boise with an undermount sink, raised-panel cabinets, dark wood cabinets, granite countertops, beige backsplash, matchstick tile backsplash, stainless steel appliances and an island
Large elegant single-wall medium tone wood floor eat-in kitchen photo in Boise with an undermount sink, raised-panel cabinets, dark wood cabinets, granite countertops, beige backsplash, matchstick tile backsplash, stainless steel appliances and an island

 THOMAS BAUTISTA ARCHITECTURAL DESIGN AND BUILD
Photo grabbed from friend's fb account.
Actual photo of staircase leading to guest' room/mezzanine.
Home design - craftsman home design idea
Home design - craftsman home design idea
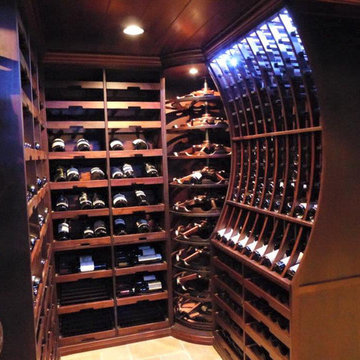
 Lehigh Valley Builders Association
East Rock Construction, LLC
David Tomcics and Lindsey Tomcics 610-841-4482
accounts_erc@yahoo.com

 Rapid Realm, LLC
A structural engineer designed the two 18" walls on each side to take into account the latest in wind shear and uplift requirements.
Inspiration for a modern porch remodel in Boston
Inspiration for a modern porch remodel in Boston
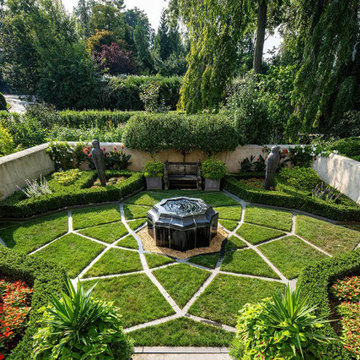
 PETER ATKINS AND ASSOCIATES., LLC
Fine Garden Maintenance Account in CT where we planted the annuals and trimmed the boxwoods. Photo by Peter Atkins
Design ideas for a large full sun side yard flower bed in New York for summer.
Design ideas for a large full sun side yard flower bed in New York for summer.
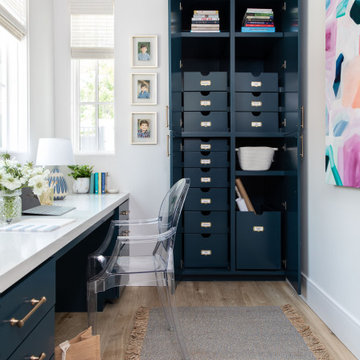
 Frankel Design Build
Example of a huge transitional built-in desk light wood floor study room design in Houston with white walls
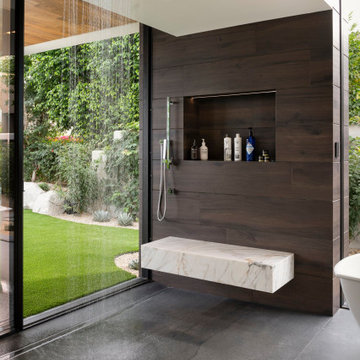
 Whipple Russell Architects
Bighorn Palm Desert luxury modern home primary bathroom glass wall rain shower. Photo by William MacCollum.
Example of a huge minimalist master glass sheet gray floor and tray ceiling doorless shower design in Los Angeles
Example of a huge minimalist master glass sheet gray floor and tray ceiling doorless shower design in Los Angeles
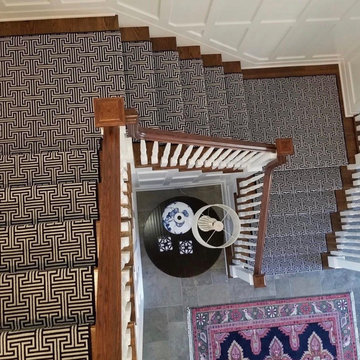 Langhorne Carpet Company
This beautiful patterned stair runner was made by @karen_kempf_interiors (instagram account)
19