
Search results for "'accountability" in Home Design Ideas

 Clearcut & Co
During the designing phase of the project, Richard envisioned a custom fridge wall unit that would house a panel ready fridge and a coffee and microwave cabinet. In doing so he took every detail into account to make it a highly functional and stunning piece.


 Business_Name_Placeholder
24 Hours Reply/Contact
➤WhatsApp: + 1 (830) 739-8217
➤Telegram: @getpvasmm
➤Email: getpvasmm@gmail.com
Find the right local pro for your project

 LS3P Living
Custom home Studio of LS3P ASSOCIATES LTD. | Photo by Marc Lamkin
Inspiration for a timeless beige one-story exterior home remodel
Inspiration for a timeless beige one-story exterior home remodel

 Business_Name_Placeholder
➤⇰➤⇰Have Questions? Contact Us informational site!
➤⇰➤ Telegram: @proaccmarkett
➤⇰➤ WhatsApp: +1 (469) 551-9198
➤⇰ Telegram: @proaccmarkett
 Business_Name_Placeholder
24 Hours Reply/Contact
➤WhatsApp: + 1 (830) 739-8217
➤Telegram: @getpvasmm
➤Email: getpvasmm@gmail.com

 Paper Moon Painting
Close-up of the brass hardware and white cabinet paint in the butler's pantry. Cabinets painted in Sherwin Williams' SW 7005 "Pure White". Isn't that backsplash tile fantastic?? Photo by Matthew Niemann
 Business_Name_Placeholder
24 Hours Reply/Contact
➤WhatsApp: + 1 (830) 739-8217
➤Telegram: @getpvasmm
➤Email: getpvasmm@gmail.com

 Barker Architecture Office
francis dzikowski/esto
Inspiration for a bedroom contemporary girl dark wood floor kids' bedroom remodel in New York with blue walls
Inspiration for a bedroom contemporary girl dark wood floor kids' bedroom remodel in New York with blue walls



 Business_Name_Placeholder
⭐⭐⭐⭐⭐⭐⭐⭐⭐⭐
If you want to more information just knock us – Contact US
24 Hours Reply/Contact
➤Telegram: @vrtsmm
➤Email: Vrtsmm@gmail.com
➤WhatsApp Number: +1(505)219–9209
➤More; https://vrtsmm.com/product/Get-verified-binance-account/
 Closet Factory - Assistant Account
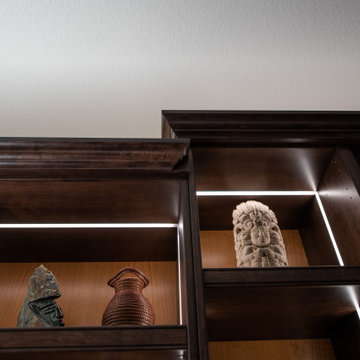
A classic, dark wood built-in office bookshelves with desk. The lighting feature properly shows off the art collection and highlights the quality design. The lower cabinets give plenty of storage and hide unsightly office equipment and supplies. The built-in desk has ample work space and drawers for files and office supplies. All other wiring is either behind cabinets or behind the custom backing giving the office a clean and uncluttered look.

 Karen Kempf Interiors
A farmhouse style was achieved in this new construction home by keeping the details clean and simple. Shaker style cabinets and square stair parts moldings set the backdrop for incorporating our clients’ love of Asian antiques. We had fun re-purposing the different pieces she already had: two were made into bathroom vanities; and the turquoise console became the star of the house, welcoming visitors as they walk through the front door.
 Business_Name_Placeholder
????➡☦24 Hours Reply/Contact
????➡☦➤Telegram: @onlinesellusa
????➡☦➤WhatsApp: +1 (579) 550-8030
????➡☦➤ Email: onlinesellus@gmail.com
????➡☦➤visit site: https://onlinesellusa.com/


 Crider Landscaping
Photo by Christina Singer
This is an example of a traditional full sun side yard driveway.
This is an example of a traditional full sun side yard driveway.

 John Cannon Homes
Visit The Korina 14803 Como Circle or call 941 907.8131 for additional information.
3 bedrooms | 4.5 baths | 3 car garage | 4,536 SF
The Korina is John Cannon’s new model home that is inspired by a transitional West Indies style with a contemporary influence. From the cathedral ceilings with custom stained scissor beams in the great room with neighboring pristine white on white main kitchen and chef-grade prep kitchen beyond, to the luxurious spa-like dual master bathrooms, the aesthetics of this home are the epitome of timeless elegance. Every detail is geared toward creating an upscale retreat from the hectic pace of day-to-day life. A neutral backdrop and an abundance of natural light, paired with vibrant accents of yellow, blues, greens and mixed metals shine throughout the home.



9