
Search results for "'battle" in Home Design Ideas
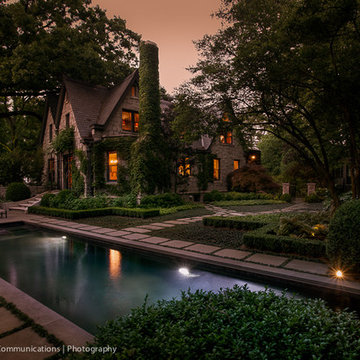
 Thrasher Pool and Spa
Jean Carnet
Pool fountain - large cottage backyard stone and rectangular lap pool fountain idea in Atlanta
Pool fountain - large cottage backyard stone and rectangular lap pool fountain idea in Atlanta

 Creative Interiors and Design
Large arts and crafts master gray tile and ceramic tile ceramic tile bathroom photo in Portland with recessed-panel cabinets, white cabinets, beige walls, an undermount sink and laminate countertops
 Creative Interiors and Design
Inspiration for a large craftsman open concept medium tone wood floor living room remodel in Portland with beige walls, a standard fireplace, a stone fireplace and a media wall
Find the right local pro for your project
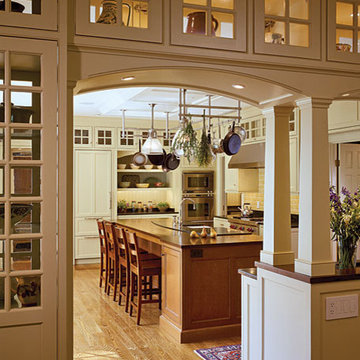
 Boston Design Guide
Inspiration for a huge rustic u-shaped light wood floor enclosed kitchen remodel in Boston with an island, white cabinets, granite countertops, yellow backsplash, subway tile backsplash, stainless steel appliances and a drop-in sink

 Battle Associates, Architects
This project was an historic renovation located on Narragansett Point in Newport, RI returning the structure to a single family house. The stunning porch running the length of the first floor and overlooking the bay served as the focal point for the design work. The view of the bay from the great octagon living room and outdoor porch is the heart of this waterfront home. The exterior was restored to 19th century character. Craftsman inspired details directed the character of the interiors. The entry hall is paneled in butternut, a traditional material for boat interiors.
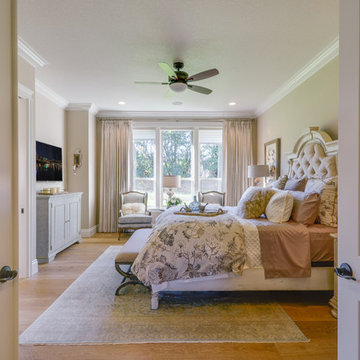 Creative Interiors and Design
Large arts and crafts master medium tone wood floor bedroom photo in Portland with beige walls and no fireplace
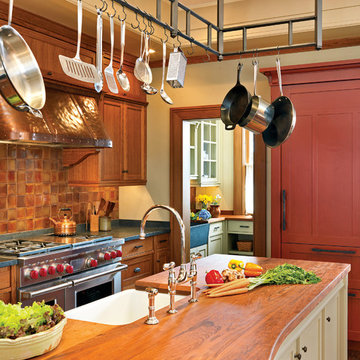 Battle Associates, Architects
This project was an historic renovation located on Narragansett Point in Newport, RI returning the structure to a single family house. The stunning porch running the length of the first floor and overlooking the bay served as the focal point for the design work. The view of the bay from the great octagon living room and outdoor porch is the heart of this waterfront home. The exterior was restored to 19th century character. Craftsman inspired details directed the character of the interiors. The entry hall is paneled in butternut, a traditional material for boat interiors.
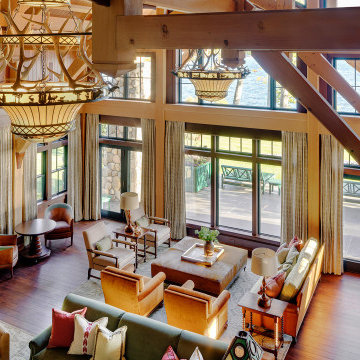 Battle Associates, Architects
Battle Architects was hired to be the architect for a large vacation compound on Tips Cove, Lake Winnipesaukee. In our early discussions with the clients, their mantra to us was that they wanted to “love every inch.” From this beginning, Battle Architects worked closely with the clients and team carefully developing and coordinating every detail inside and out. The compound consists of a caretaker’s house and separate garage, utility garage, boathouse, and the main home. The main home was oriented and designed to enjoy the beauty of Lake Winnipesaukee. The exterior details were developed with a rustic tone which the clients loved, and the interior spaces were designed to accommodate large family gatherings and create great memories. The second floor has “pods” of bedrooms and bathrooms for each sibling’s family privacy with a couple of common areas for smaller gatherings. There is a private master suite, located on the first floor, with its own screened porch offering a gorgeous view of the lake. There is an easy flow through the kitchen, great room, and large screened porch accommodating large gatherings. The basement is a series of entertainment spaces – an exercise room, movie theater, bowling alley, game area, and bar area for the rainy days and warm nights where the family can gather and enjoy their time together. Big picture interior details were designed with a rustic feel inspired by projects such as Lake Placid Lodge. There were opportunities to create unique spaces such as the bowling alley which incorporates details inspired by Fenway Park. The exterior material palette is comprised of river rock, skirl siding, red cedar shingles, Douglas fir timber frame, and natural and painted trim. The interior material palette offers warmth and comfort with butternut, oak, hickory, and birch bark on the first floor; cherry, Douglas fir, and mahogany on the second floor; and oak, mahogany, alder, Douglas fir, and English walnut for the basement. Exterior details were developed with energy conservation in mind and acoustic details were developed throughout the home for privacy. Millwork and cabinetry were developed with a mill shop and artisan cabinetry and mantels were added as highlights in the home.
 Battle Associates, Architects
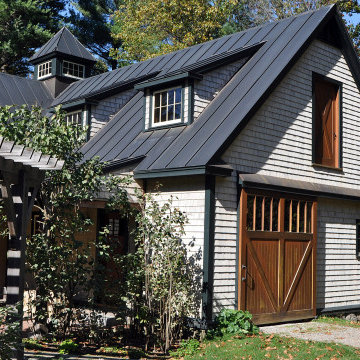
Battle Architects creates a lot of great projects with great clients but always appreciates the opportunity to work with a client again. The clients have worked with Battle Architects on a few projects on their home in Concord, MA. The remodeling of 1980’s kitchen maintained the floor plans while creating visual interest. The cabinetry includes high glass cupboards to house special curios and allows for an easy, elegant transition into the contiguous family room. Surfaces such as the soap stone counter surrounding the farm sink and the wooden dining bar, were selected to accommodate the preferences of an active cook. The new barn was built several years after the house, carefully positioned on a corner of the property, coordinating with the original architecture. An Artist’s ceramic retreat was built celebrating rustic materials, and ceramics embedded in the concrete foundation.
 Battle Associates, Architects
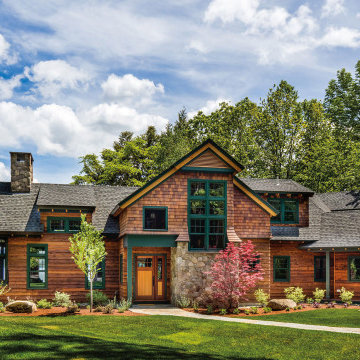
Battle Architects was commissioned to create a new family retreat on Jockey Cove in Wolfeboro, NH. The client was the son of a past Battle Architect’s client who has spent many childhood summers at a family retreat also located on Jockey Cove and wanted to create a place to establish family roots of his own. The client reassembled the same team who built his Family’s Home but John’s direction was to design a unique home that respected the site and the clients program. John’s motto is to “Never do the same thing twice”. From this beginning the home has a feel as if it grew out of the landscape oriented to take advantage of the great views of the lake and the setting sun. Details were developed with clear clean lines and lots of glass. The interior spaces were arranged so that the public spaces would have the best views of the lake where the screen porch would have the premier location as the main gathering spot for the family. The exterior palette consists of cedar shakes and skirl siding, douglas fir and deep painted green trim. The interiors consisted of a fir, white cedar, cherry, fieldstone, slate and wrought iron accents to create a palette of natural materials.
 Battle Associates, Architects
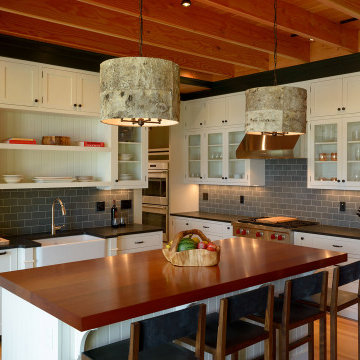
Battle Architects was commissioned to create a new family retreat on Jockey Cove in Wolfeboro, NH. The client was the son of a past Battle Architect’s client who has spent many childhood summers at a family retreat also located on Jockey Cove and wanted to create a place to establish family roots of his own. The client reassembled the same team who built his Family’s Home but John’s direction was to design a unique home that respected the site and the clients program. John’s motto is to “Never do the same thing twice”. From this beginning the home has a feel as if it grew out of the landscape oriented to take advantage of the great views of the lake and the setting sun. Details were developed with clear clean lines and lots of glass. The interior spaces were arranged so that the public spaces would have the best views of the lake where the screen porch would have the premier location as the main gathering spot for the family. The exterior palette consists of cedar shakes and skirl siding, douglas fir and deep painted green trim. The interiors consisted of a fir, white cedar, cherry, fieldstone, slate and wrought iron accents to create a palette of natural materials.
 Battle Associates, Architects
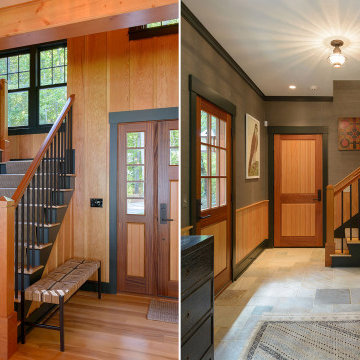
Battle Architects was commissioned to create a new family retreat on Jockey Cove in Wolfeboro, NH. The client was the son of a past Battle Architect’s client who has spent many childhood summers at a family retreat also located on Jockey Cove and wanted to create a place to establish family roots of his own. The client reassembled the same team who built his Family’s Home but John’s direction was to design a unique home that respected the site and the clients program. John’s motto is to “Never do the same thing twice”. From this beginning the home has a feel as if it grew out of the landscape oriented to take advantage of the great views of the lake and the setting sun. Details were developed with clear clean lines and lots of glass. The interior spaces were arranged so that the public spaces would have the best views of the lake where the screen porch would have the premier location as the main gathering spot for the family. The exterior palette consists of cedar shakes and skirl siding, douglas fir and deep painted green trim. The interiors consisted of a fir, white cedar, cherry, fieldstone, slate and wrought iron accents to create a palette of natural materials.
 Battle Associates, Architects
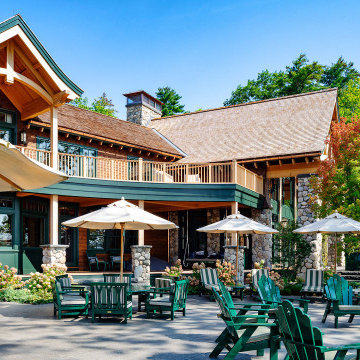
Battle Architects was hired to be the architect for a large vacation compound on Tips Cove, Lake Winnipesaukee. In our early discussions with the clients, their mantra to us was that they wanted to “love every inch.” From this beginning, Battle Architects worked closely with the clients and team carefully developing and coordinating every detail inside and out. The compound consists of a caretaker’s house and separate garage, utility garage, boathouse, and the main home. The main home was oriented and designed to enjoy the beauty of Lake Winnipesaukee. The exterior details were developed with a rustic tone which the clients loved, and the interior spaces were designed to accommodate large family gatherings and create great memories. The second floor has “pods” of bedrooms and bathrooms for each sibling’s family privacy with a couple of common areas for smaller gatherings. There is a private master suite, located on the first floor, with its own screened porch offering a gorgeous view of the lake. There is an easy flow through the kitchen, great room, and large screened porch accommodating large gatherings. The basement is a series of entertainment spaces – an exercise room, movie theater, bowling alley, game area, and bar area for the rainy days and warm nights where the family can gather and enjoy their time together. Big picture interior details were designed with a rustic feel inspired by projects such as Lake Placid Lodge. There were opportunities to create unique spaces such as the bowling alley which incorporates details inspired by Fenway Park. The exterior material palette is comprised of river rock, skirl siding, red cedar shingles, Douglas fir timber frame, and natural and painted trim. The interior material palette offers warmth and comfort with butternut, oak, hickory, and birch bark on the first floor; cherry, Douglas fir, and mahogany on the second floor; and oak, mahogany, alder, Douglas fir, and English walnut for the basement. Exterior details were developed with energy conservation in mind and acoustic details were developed throughout the home for privacy. Millwork and cabinetry were developed with a mill shop and artisan cabinetry and mantels were added as highlights in the home.
 Battle Associates, Architects
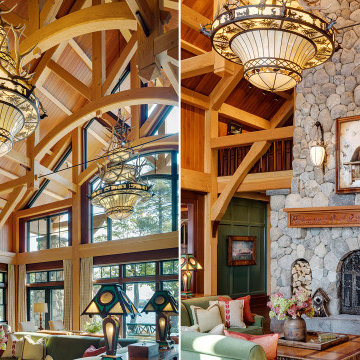
Battle Architects was hired to be the architect for a large vacation compound on Tips Cove, Lake Winnipesaukee. In our early discussions with the clients, their mantra to us was that they wanted to “love every inch.” From this beginning, Battle Architects worked closely with the clients and team carefully developing and coordinating every detail inside and out. The compound consists of a caretaker’s house and separate garage, utility garage, boathouse, and the main home. The main home was oriented and designed to enjoy the beauty of Lake Winnipesaukee. The exterior details were developed with a rustic tone which the clients loved, and the interior spaces were designed to accommodate large family gatherings and create great memories. The second floor has “pods” of bedrooms and bathrooms for each sibling’s family privacy with a couple of common areas for smaller gatherings. There is a private master suite, located on the first floor, with its own screened porch offering a gorgeous view of the lake. There is an easy flow through the kitchen, great room, and large screened porch accommodating large gatherings. The basement is a series of entertainment spaces – an exercise room, movie theater, bowling alley, game area, and bar area for the rainy days and warm nights where the family can gather and enjoy their time together. Big picture interior details were designed with a rustic feel inspired by projects such as Lake Placid Lodge. There were opportunities to create unique spaces such as the bowling alley which incorporates details inspired by Fenway Park. The exterior material palette is comprised of river rock, skirl siding, red cedar shingles, Douglas fir timber frame, and natural and painted trim. The interior material palette offers warmth and comfort with butternut, oak, hickory, and birch bark on the first floor; cherry, Douglas fir, and mahogany on the second floor; and oak, mahogany, alder, Douglas fir, and English walnut for the basement. Exterior details were developed with energy conservation in mind and acoustic details were developed throughout the home for privacy. Millwork and cabinetry were developed with a mill shop and artisan cabinetry and mantels were added as highlights in the home.
 Battle Associates, Architects
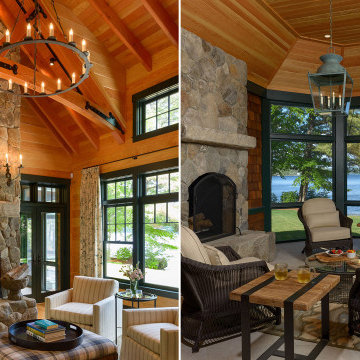
Battle Architects was commissioned to create a new family retreat on Jockey Cove in Wolfeboro, NH. The client was the son of a past Battle Architect’s client who has spent many childhood summers at a family retreat also located on Jockey Cove and wanted to create a place to establish family roots of his own. The client reassembled the same team who built his Family’s Home but John’s direction was to design a unique home that respected the site and the clients program. John’s motto is to “Never do the same thing twice”. From this beginning the home has a feel as if it grew out of the landscape oriented to take advantage of the great views of the lake and the setting sun. Details were developed with clear clean lines and lots of glass. The interior spaces were arranged so that the public spaces would have the best views of the lake where the screen porch would have the premier location as the main gathering spot for the family. The exterior palette consists of cedar shakes and skirl siding, douglas fir and deep painted green trim. The interiors consisted of a fir, white cedar, cherry, fieldstone, slate and wrought iron accents to create a palette of natural materials.
 Battle Associates, Architects
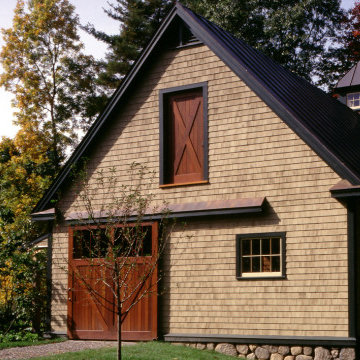
Battle Architects creates a lot of great projects with great clients but always appreciates the opportunity to work with a client again. The clients have worked with Battle Architects on a few projects on their home in Concord, MA. The remodeling of 1980’s kitchen maintained the floor plans while creating visual interest. The cabinetry includes high glass cupboards to house special curios and allows for an easy, elegant transition into the contiguous family room. Surfaces such as the soap stone counter surrounding the farm sink and the wooden dining bar, were selected to accommodate the preferences of an active cook. The new barn was built several years after the house, carefully positioned on a corner of the property, coordinating with the original architecture. An Artist’s ceramic retreat was built celebrating rustic materials, and ceramics embedded in the concrete foundation.
 Battle Associates, Architects
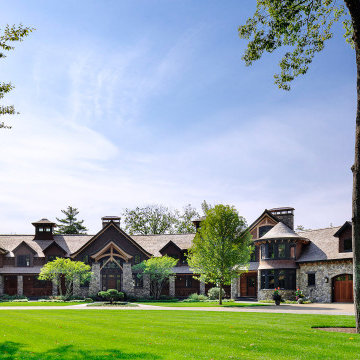
Battle Architects was hired to be the architect for a large vacation compound on Tips Cove, Lake Winnipesaukee. In our early discussions with the clients, their mantra to us was that they wanted to “love every inch.” From this beginning, Battle Architects worked closely with the clients and team carefully developing and coordinating every detail inside and out. The compound consists of a caretaker’s house and separate garage, utility garage, boathouse, and the main home. The main home was oriented and designed to enjoy the beauty of Lake Winnipesaukee. The exterior details were developed with a rustic tone which the clients loved, and the interior spaces were designed to accommodate large family gatherings and create great memories. The second floor has “pods” of bedrooms and bathrooms for each sibling’s family privacy with a couple of common areas for smaller gatherings. There is a private master suite, located on the first floor, with its own screened porch offering a gorgeous view of the lake. There is an easy flow through the kitchen, great room, and large screened porch accommodating large gatherings. The basement is a series of entertainment spaces – an exercise room, movie theater, bowling alley, game area, and bar area for the rainy days and warm nights where the family can gather and enjoy their time together. Big picture interior details were designed with a rustic feel inspired by projects such as Lake Placid Lodge. There were opportunities to create unique spaces such as the bowling alley which incorporates details inspired by Fenway Park. The exterior material palette is comprised of river rock, skirl siding, red cedar shingles, Douglas fir timber frame, and natural and painted trim. The interior material palette offers warmth and comfort with butternut, oak, hickory, and birch bark on the first floor; cherry, Douglas fir, and mahogany on the second floor; and oak, mahogany, alder, Douglas fir, and English walnut for the basement. Exterior details were developed with energy conservation in mind and acoustic details were developed throughout the home for privacy. Millwork and cabinetry were developed with a mill shop and artisan cabinetry and mantels were added as highlights in the home.
 Battle Associates, Architects
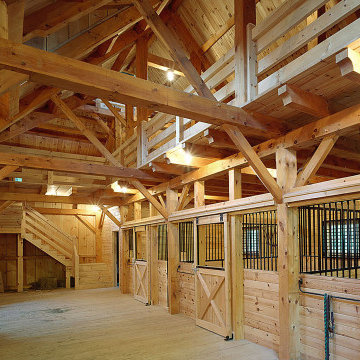
Battle Architects creates a lot of great projects with great clients but always appreciates the opportunity to work with a client again. The clients have worked with Battle Architects on a few projects on their home in Concord, MA. The remodeling of 1980’s kitchen maintained the floor plans while creating visual interest. The cabinetry includes high glass cupboards to house special curios and allows for an easy, elegant transition into the contiguous family room. Surfaces such as the soap stone counter surrounding the farm sink and the wooden dining bar, were selected to accommodate the preferences of an active cook. The new barn was built several years after the house, carefully positioned on a corner of the property, coordinating with the original architecture. An Artist’s ceramic retreat was built celebrating rustic materials, and ceramics embedded in the concrete foundation.
 Battle Associates, Architects
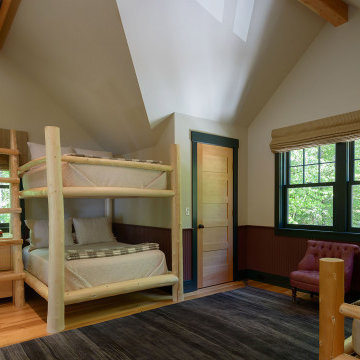
Battle Architects was commissioned to create a new family retreat on Jockey Cove in Wolfeboro, NH. The client was the son of a past Battle Architect’s client who has spent many childhood summers at a family retreat also located on Jockey Cove and wanted to create a place to establish family roots of his own. The client reassembled the same team who built his Family’s Home but John’s direction was to design a unique home that respected the site and the clients program. John’s motto is to “Never do the same thing twice”. From this beginning the home has a feel as if it grew out of the landscape oriented to take advantage of the great views of the lake and the setting sun. Details were developed with clear clean lines and lots of glass. The interior spaces were arranged so that the public spaces would have the best views of the lake where the screen porch would have the premier location as the main gathering spot for the family. The exterior palette consists of cedar shakes and skirl siding, douglas fir and deep painted green trim. The interiors consisted of a fir, white cedar, cherry, fieldstone, slate and wrought iron accents to create a palette of natural materials.
 Battle Associates, Architects
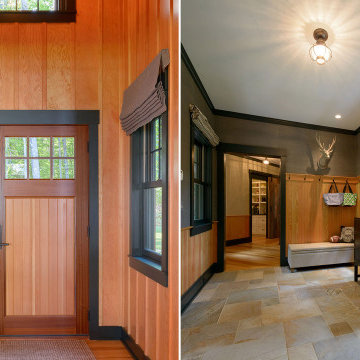
Battle Architects was commissioned to create a new family retreat on Jockey Cove in Wolfeboro, NH. The client was the son of a past Battle Architect’s client who has spent many childhood summers at a family retreat also located on Jockey Cove and wanted to create a place to establish family roots of his own. The client reassembled the same team who built his Family’s Home but John’s direction was to design a unique home that respected the site and the clients program. John’s motto is to “Never do the same thing twice”. From this beginning the home has a feel as if it grew out of the landscape oriented to take advantage of the great views of the lake and the setting sun. Details were developed with clear clean lines and lots of glass. The interior spaces were arranged so that the public spaces would have the best views of the lake where the screen porch would have the premier location as the main gathering spot for the family. The exterior palette consists of cedar shakes and skirl siding, douglas fir and deep painted green trim. The interiors consisted of a fir, white cedar, cherry, fieldstone, slate and wrought iron accents to create a palette of natural materials.
13