
Search results for "'battle" in Home Design Ideas

 Battle Associates, Architects
Woodsy kitchen for guest house. This project was a Guest House for a long time Battle Associates Client. Smaller, smaller, smaller the owners kept saying about the guest cottage right on the water's edge. The result was an intimate, almost diminutive, two bedroom cottage for extended family visitors. White beadboard interiors and natural wood structure keep the house light and airy. The fold-away door to the screen porch allows the space to flow beautifully.
Photographer: Nancy Belluscio

 Battles & Battles Tile
Doorless shower - small contemporary master white tile and stone tile marble floor doorless shower idea
 Battle Associates, Architects
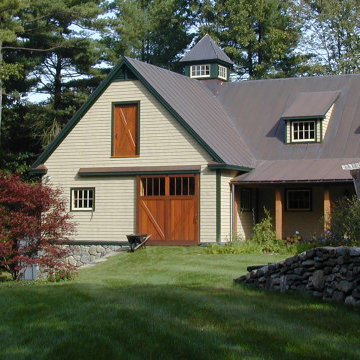
Battle Architects creates a lot of great projects with great clients but always appreciates the opportunity to work with a client again. The clients have worked with Battle Architects on a few projects on their home in Concord, MA. The remodeling of 1980’s kitchen maintained the floor plans while creating visual interest. The cabinetry includes high glass cupboards to house special curios and allows for an easy, elegant transition into the contiguous family room. Surfaces such as the soap stone counter surrounding the farm sink and the wooden dining bar, were selected to accommodate the preferences of an active cook. The new barn was built several years after the house, carefully positioned on a corner of the property, coordinating with the original architecture. An Artist’s ceramic retreat was built celebrating rustic materials, and ceramics embedded in the concrete foundation.
Find the right local pro for your project
 Battle Associates, Architects
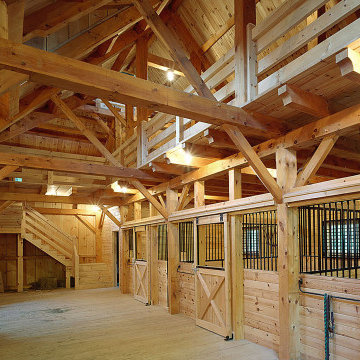
Battle Architects creates a lot of great projects with great clients but always appreciates the opportunity to work with a client again. The clients have worked with Battle Architects on a few projects on their home in Concord, MA. The remodeling of 1980’s kitchen maintained the floor plans while creating visual interest. The cabinetry includes high glass cupboards to house special curios and allows for an easy, elegant transition into the contiguous family room. Surfaces such as the soap stone counter surrounding the farm sink and the wooden dining bar, were selected to accommodate the preferences of an active cook. The new barn was built several years after the house, carefully positioned on a corner of the property, coordinating with the original architecture. An Artist’s ceramic retreat was built celebrating rustic materials, and ceramics embedded in the concrete foundation.
 Battles & Battles Tile
Bexhill Subdivision: Kitchen backsplash in 6x6 Stonepeak Raja Himachal White and 2x2 Mosaic with Glass. Kitchen floor in Dom Karma Gray 12x24. Designed and installed by Battles & Battles Tile.

 Pedini NW
This new build in Battle Ground is the true definition of "modern farmhouse". Yes it's actually a modern house on a farm! The kitchen opens up to the outdoor entertaining area and has a nice open layout. The coffee bar on the side gets lots of use from all of the family members and keeps people out of the cooking area if they need to grab a cup of coffee or tea. Appliances are Miele and Fisher & Paykel. The bar-top is black Fenix.
 Battle Associates, Architects
This project is Lake Winnipesaukee retreat from a longtime Battle Associates Client. The long narrow design was a way of capitalizing on the extensive water view in all directions
 Battle Associates, Architects
This project was a remodel to an existing home for a repeat client of Battle Associates. Several phases of construction for this house have created a place of fine living, while preserving the original integrity of this modest, ocean-side dwelling. The intimate interior scale and distinctive living spaces are hidden treasures of this home.


 Battle Associates, Architects
Reconstruction of old camp at water's edge. This project was a Guest House for a long time Battle Associates Client. Smaller, smaller, smaller the owners kept saying about the guest cottage right on the water's edge. The result was an intimate, almost diminutive, two bedroom cottage for extended family visitors. White beadboard interiors and natural wood structure keep the house light and airy. The fold-away door to the screen porch allows the space to flow beautifully.
Photographer: Nancy Belluscio
 Battles & Battles Tile
Inspiration for a mid-sized asian master porcelain tile porcelain tile alcove shower remodel with gray walls

 Prime 1 Builders
This project won in the 2013 Builders Association of Metropolitan Pittsburgh Housing Excellence Award for Best Urban Renewal Renovation Project. The glass bowl was made in the glass studio owned by the owner which is adjacent to the residence. The mirror is a repurposed window. The door is repurposed from a boarding house.
George Mendel
 Battles & Battles Tile
Bexhill Subdivision: Kitchen backsplash in 6x6 Stonepeak Raja Himachal White and 2x2 Mosaic with Glass. Kitchen floor in Dom Karma Gray 12x24. Designed and installed by Battles & Battles Tile.
 Battles & Battles Tile
Bexhill Subdivision: Kitchen backsplash in 6x6 Stonepeak Raja Himachal White and 2x2 Mosaic with Glass. Kitchen floor in Dom Karma Gray 12x24. Designed and installed by Battles & Battles Tile.
 Battles & Battles Tile
Drop-in bathtub - large traditional master brown tile and porcelain tile porcelain tile drop-in bathtub idea

 Marvin
Architect: Blaine Bonadies, Bonadies Architect
Photography By: Jean Allsopp Photography
“Just as described, there is an edgy, irreverent vibe here, but the result has an appropriate stature and seriousness. Love the overscale windows. And the outdoor spaces are so great.”
Situated atop an old Civil War battle site, this new residence was conceived for a couple with southern values and a rock-and-roll attitude. The project consists of a house, a pool with a pool house and a renovated music studio. A marriage of modern and traditional design, this project used a combination of California redwood siding, stone and a slate roof with flat-seam lead overhangs. Intimate and well planned, there is no space wasted in this home. The execution of the detail work, such as handmade railings, metal awnings and custom windows jambs, made this project mesmerizing.
Cues from the client and how they use their space helped inspire and develop the initial floor plan, making it live at a human scale but with dramatic elements. Their varying taste then inspired the theme of traditional with an edge. The lines and rhythm of the house were simplified, and then complemented with some key details that made the house a juxtaposition of styles.
The wood Ultimate Casement windows were all standard sizes. However, there was a desire to make the windows have a “deep pocket” look to create a break in the facade and add a dramatic shadow line. Marvin was able to customize the jambs by extruding them to the exterior. They added a very thin exterior profile, which negated the need for exterior casing. The same detail was in the stone veneers and walls, as well as the horizontal siding walls, with no need for any modification. This resulted in a very sleek look.
MARVIN PRODUCTS USED:
Marvin Ultimate Casement Window
 Battles & Battles Tile
Bexhill Subdivision: Kitchen backsplash in 6x6 Stonepeak Raja Himachal White and 2x2 Mosaic with Glass. Kitchen floor in Dom Karma Gray 12x24. Designed and installed by Battles & Battles Tile.
 Pedini NW
This new build in Battle Ground is the true definition of "modern farmhouse". Yes it's actually a modern house on a farm! The kitchen opens up to the outdoor entertaining area and has a nice open layout. The coffee bar on the side gets lots of use from all of the family members and keeps people out of the cooking area if they need to grab a cup of coffee or tea. Appliances are Miele and Fisher & Paykel. The bar-top is black Fenix.
 Pedini NW
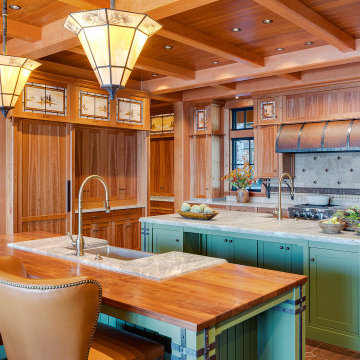
This new build in Battle Ground is the true definition of "modern farmhouse". Yes it's actually a modern house on a farm! The kitchen opens up to the outdoor entertaining area and has a nice open layout. The coffee bar on the side gets lots of use from all of the family members and keeps people out of the cooking area if they need to grab a cup of coffee or tea. Appliances are Miele and Fisher & Paykel. The bar-top is black Fenix.
11