
Search results for "'battle" in Home Design Ideas
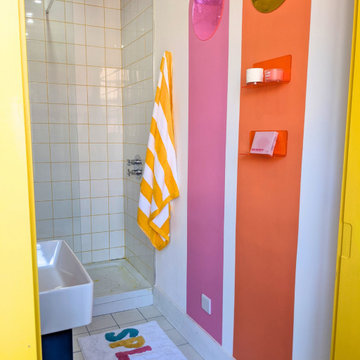
 Rainbow Shaker
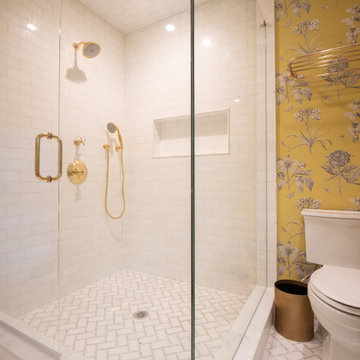
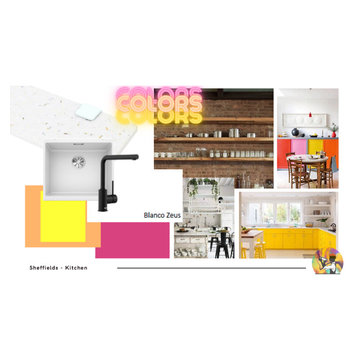
Step inside my vibrant, dopamine-filled transformations from Channel 4’s The Big Interiors Battle! ?✨ From a bold geometric bedroom to a quirky pink & orange bathroom (complete with a dinosaur toilet paper holder! ?) and a colourful, functional kitchen makeover, each space is packed with playful design, statement colours, and creative storage solutions. These fearless interiors blend maximalist style with practicality, proving that home design should be as fun as it is functional!
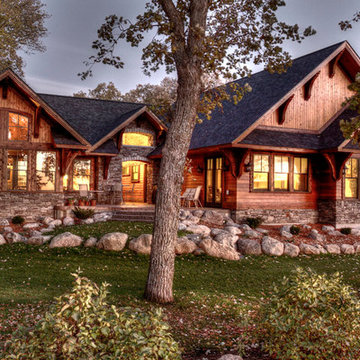
 Dotty Brothers Construction, Inc.
Hammer Photography
Inspiration for an exterior home remodel in Minneapolis
Inspiration for an exterior home remodel in Minneapolis
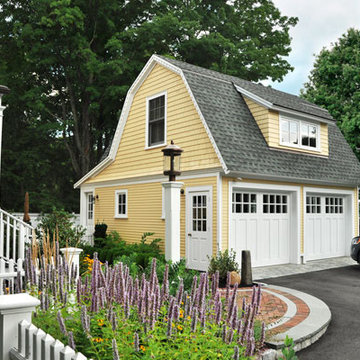
 Battle Associates, Architects
This project is a renovation and addition of a prominent historic house in Concord, Massachusetts. All of the design work was subject to the review of the Concord Historic Districts Commission to ensure the continuity of its historic character. All systems were fully modernized to current standards while the historic qualities of the house were restored and retained.
Photographer: Greg Premru
Find the right local pro for your project
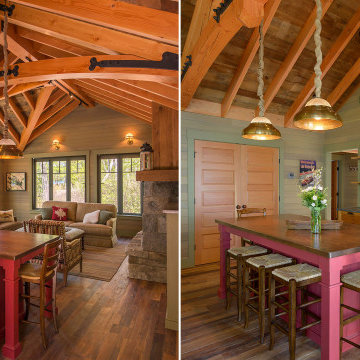 Battle Associates, Architects
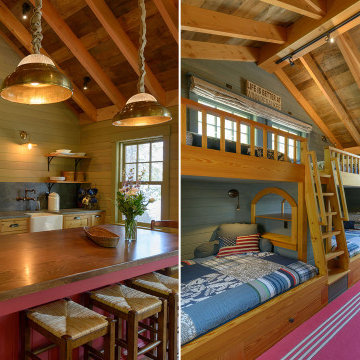
Along with the main house, a small guest house and boathouse were created. The guest house has a small bedroom and a bunk room with custom-designed bunk beds and a sleeping loft. The main space of the guest house contains an open kitchen with an eat-at island that is open to the living room. The whole space is a vaulted timber frame roof with steel plated timber truss in the middle. Both the kitchen and living room have views out towards the lake.
The boathouse was designed to have similar characteristics to the main house and the guest house with its skirl siding and bark trim on the exterior and a vaulted timber frame roof on the interior. The Boat House has two slips that have lifting docks to pull the boats out of the water for storage.
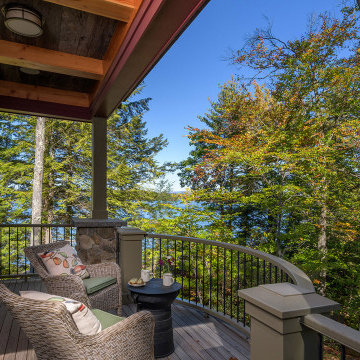 Battle Associates, Architects
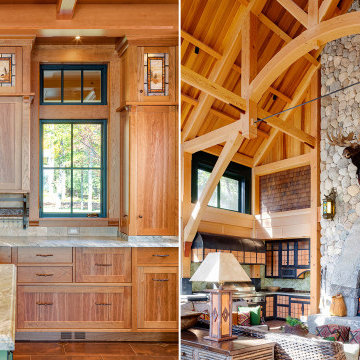
Lakeside compound with several outbuildings allowed us to experience different scales in the various parts of the projects. Strict limitations kept some elements small and low, while the main house could be bolder.
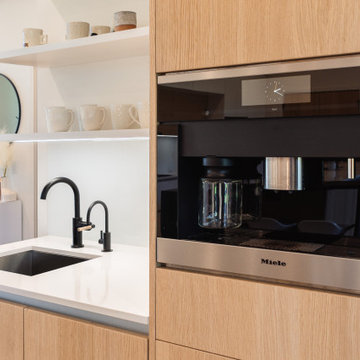
 Pedini NW
This new build in Battle Ground is the true definition of "modern farmhouse". Yes it's actually a modern house on a farm! The kitchen opens up to the outdoor entertaining area and has a nice open layout. The coffee bar on the side gets lots of use from all of the family members and keeps people out of the cooking area if they need to grab a cup of coffee or tea. Appliances are Miele and Fisher & Paykel. The bar-top is black Fenix.

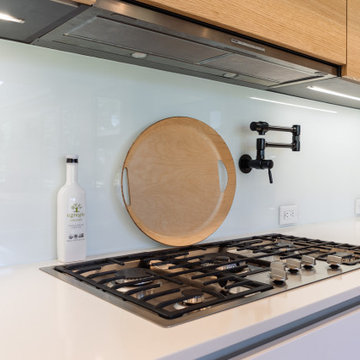 Pedini NW
This new build in Battle Ground is the true definition of "modern farmhouse". Yes it's actually a modern house on a farm! The kitchen opens up to the outdoor entertaining area and has a nice open layout. The coffee bar on the side gets lots of use from all of the family members and keeps people out of the cooking area if they need to grab a cup of coffee or tea. Appliances are Miele and Fisher & Paykel. The bar-top is black Fenix.

 Rainbow Shaker
Step inside my vibrant, dopamine-filled transformations from Channel 4’s The Big Interiors Battle! ?✨ From a bold geometric bedroom to a quirky pink & orange bathroom (complete with a dinosaur toilet paper holder! ?) and a colourful, functional kitchen makeover, each space is packed with playful design, statement colours, and creative storage solutions. These fearless interiors blend maximalist style with practicality, proving that home design should be as fun as it is functional!
 Rainbow Shaker
Step inside my vibrant, dopamine-filled transformations from Channel 4’s The Big Interiors Battle! ?✨ From a bold geometric bedroom to a quirky pink & orange bathroom (complete with a dinosaur toilet paper holder! ?) and a colourful, functional kitchen makeover, each space is packed with playful design, statement colours, and creative storage solutions. These fearless interiors blend maximalist style with practicality, proving that home design should be as fun as it is functional!
 Battle Associates, Architects
Along with the main house, a small guest house and boathouse were created. The guest house has a small bedroom and a bunk room with custom-designed bunk beds and a sleeping loft. The main space of the guest house contains an open kitchen with an eat-at island that is open to the living room. The whole space is a vaulted timber frame roof with steel plated timber truss in the middle. Both the kitchen and living room have views out towards the lake.
The boathouse was designed to have similar characteristics to the main house and the guest house with its skirl siding and bark trim on the exterior and a vaulted timber frame roof on the interior. The Boat House has two slips that have lifting docks to pull the boats out of the water for storage.
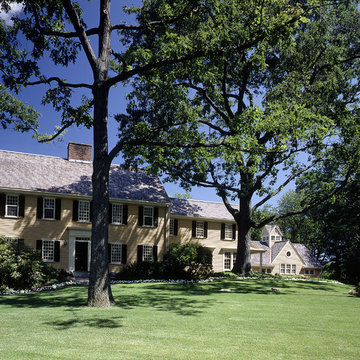 Battle Associates, Architects
This project was a renovation and addition to a beautiful center entrance colonial. The project respected the antique character of the original farmhouse with the new work substantially expanded their living space. The design was driven by the tradition of rambling old New England homes.
 Battle Associates, Architects
This project is a new home on Lake Champlain, Vermont. Modern stick style was the vocabulary for this new home perched on the bluff over Lake Champlain. All the spaces were anchored by views to the water and circulation around the great room volume. Chestnut wood interiors and walnut floors provided warm and complimentary interior finishes. This ultra-efficient home is heated and cooled by geothermal technology with solar-powered hot water panels.
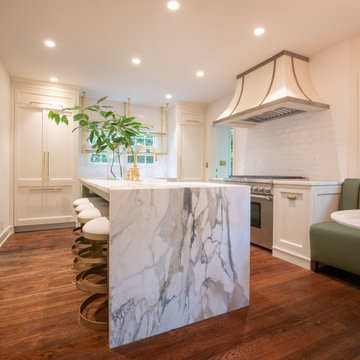
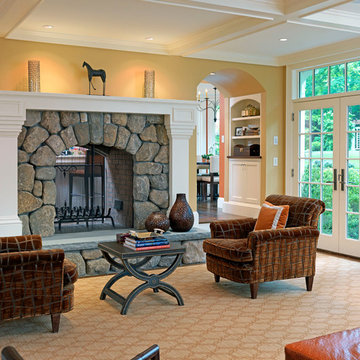 Battle Associates, Architects
Double sided fireplace links the kitchen and family room. This project was a full scale renovation and addition which was a dramatic change of character for an undistinguished center entrance colonial. We were able to give it a total make-over to a proud Shingle Style, while retaining some of the core construction.
 Pedini NW
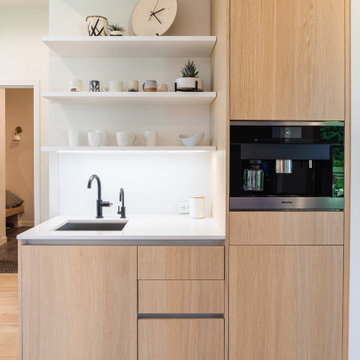
This new build in Battle Ground is the true definition of "modern farmhouse". Yes it's actually a modern house on a farm! The kitchen opens up to the outdoor entertaining area and has a nice open layout. The coffee bar on the side gets lots of use from all of the family members and keeps people out of the cooking area if they need to grab a cup of coffee or tea. Appliances are Miele and Fisher & Paykel. The bar-top is black Fenix.
 Battle Associates, Architects
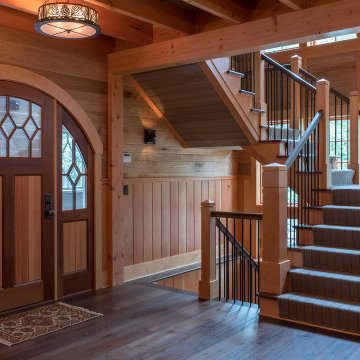
Lakeside compound with several outbuildings allowed us to experience different scales in the various parts of the projects. Strict limitations kept some elements small and low, while the main house could be bolder.
 Pedini NW
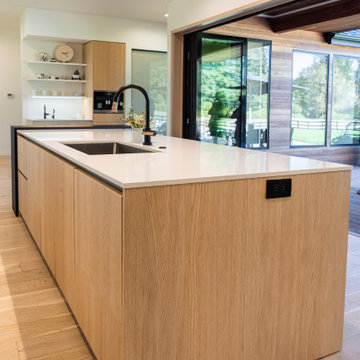
This new build in Battle Ground is the true definition of "modern farmhouse". Yes it's actually a modern house on a farm! The kitchen opens up to the outdoor entertaining area and has a nice open layout. The coffee bar on the side gets lots of use from all of the family members and keeps people out of the cooking area if they need to grab a cup of coffee or tea. Appliances are Miele and Fisher & Paykel. The bar-top is black Fenix.
22