
Search results for "'battle" in Home Design Ideas


 Bob Chatham Custom Home Design
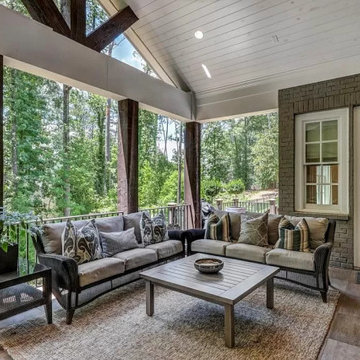
There is a porch off the master bedroom and breakfast kitchen on the second floor. It has an incredible view of the lake behind the home. It is the perfect place to enjoy morning coffee and to unwind at the end of the day. Built by Stuart Contracting and designed by Bob Chatham Custom Home Design.

Find the right local pro for your project
 Bob Chatham Custom Home Design
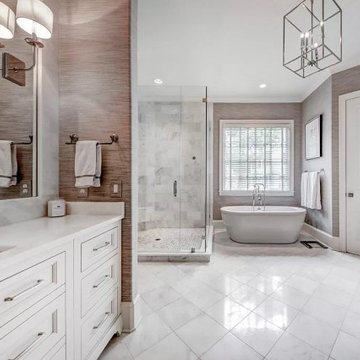
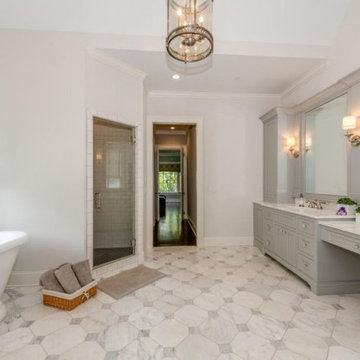
The master bathroom has french doors from the bedroom. The bathroom is spacious and bright. The white shaker style cabinets and neutral colors create a relaxing atmosphere. Built by Stuart construction and designed by Bob Chatham Custom Home Design.
 Bob Chatham Custom Home Design
The master bedroom has french doors to the porch overlooking the golf course. The room has large windows for a great view and plenty of natural light. There are also french doors leading into the spacious master bathroom and closet. Built by Stuart construction and designed by Bob Chatham Custom Home Design.

 Staircrafters, Inc.
Up grading a traditional design with Modern Craftsman style influences.
Example of an arts and crafts staircase design in Portland
Example of an arts and crafts staircase design in Portland




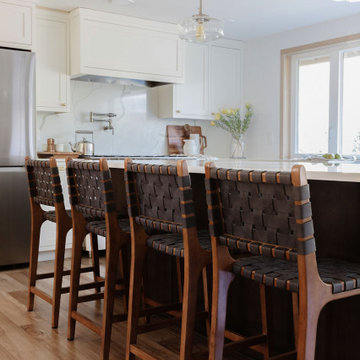
 KT Interior Design
What a wonderful challenge this Kitchen design was!
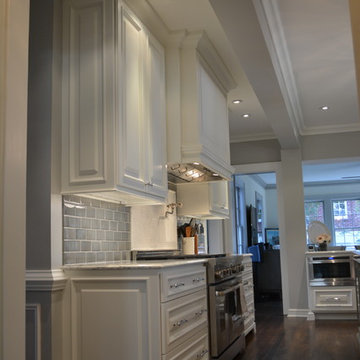
The client’s existing kitchen was dark, closed in, lacking storage and completely dysfunctional. We worked together to remove walls, add windows, reconfigure layout and create an open concept kitchen adjacent their living room. We created a soft, but impactful space that now allows our clients to move comfortably and utilize amazing cabinetry storage.
The 48” Bluestar range really is the jewel of the Kitchen!


35