
Search results for "'carroll" in Home Design Ideas

 Daniel Alter Architect PLLC
Daniel Alter
Mid-sized transitional galley medium tone wood floor kitchen photo in New York with a farmhouse sink, flat-panel cabinets, white cabinets, stainless steel appliances and an island
Mid-sized transitional galley medium tone wood floor kitchen photo in New York with a farmhouse sink, flat-panel cabinets, white cabinets, stainless steel appliances and an island

Find the right local pro for your project




 Maletz Design
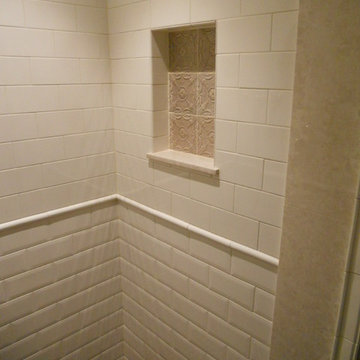
Townhouse renovation in Brooklyn: We redesigned the rear end of the house as an expanded family kitchen with a back door to the deck. We also added a new connection from the entrance hall to the kitchen and fit a small powder room under the stairs. The old windows and doors were replaced with new, larger ones, and the entire kitchen was gutted and refitted with new cabinetry and a banquette dining area. The space was designed to take advantage of the bright southern exposure, with lots of white materials, grounded by the dark base cabinets.
Photos by Maletz Design
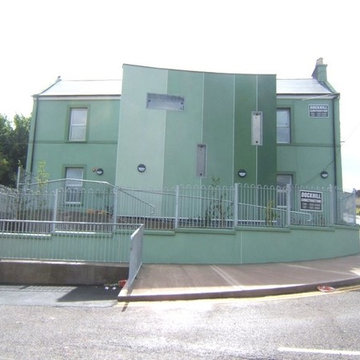
 Don O'Carroll Architects Ballincollig Cork
This photograph was taken by the designer, don o Carroll architect.

 Castle Rock Builders
Open concept kitchen with island that can modified to suit your individual needs & desires.
Example of a mid-sized classic light wood floor and brown floor eat-in kitchen design in Baltimore with a farmhouse sink, shaker cabinets, gray cabinets, quartzite countertops, white backsplash, subway tile backsplash, stainless steel appliances, an island and white countertops
Example of a mid-sized classic light wood floor and brown floor eat-in kitchen design in Baltimore with a farmhouse sink, shaker cabinets, gray cabinets, quartzite countertops, white backsplash, subway tile backsplash, stainless steel appliances, an island and white countertops

 Staghorn NYC
Total renovation for a small backyard garden in the Carroll Gardens neighborhood of Brooklyn. The scope included a bluestone patio, horizontal cedar fence with built in planters and bench with storage. Overhead cafe string lights and a pendant fixture allow this family to enjoy their garden after dark. Low maintenance flowering perennials and grasses as well as herbs and vegetables fill the planted areas.
 Castle Rock Builders
Open concept kitchen that can modified to suit your individual needs & desires.
Example of a mid-sized classic light wood floor and brown floor eat-in kitchen design in Baltimore with a farmhouse sink, shaker cabinets, gray cabinets, quartzite countertops, white backsplash, subway tile backsplash, stainless steel appliances, an island and white countertops
Example of a mid-sized classic light wood floor and brown floor eat-in kitchen design in Baltimore with a farmhouse sink, shaker cabinets, gray cabinets, quartzite countertops, white backsplash, subway tile backsplash, stainless steel appliances, an island and white countertops

 Ben Herzog
Transitional gray tile and subway tile mosaic tile floor and blue floor drop-in bathtub photo in New York with flat-panel cabinets, white cabinets, white walls, an undermount sink and white countertops
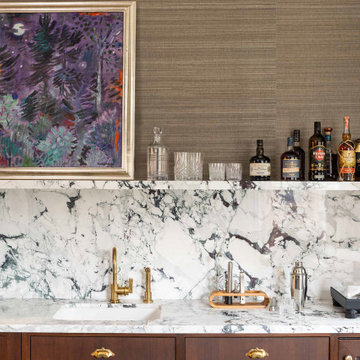 Ben Herzog
Example of a transitional single-wall wet bar design in New York with an undermount sink, flat-panel cabinets, medium tone wood cabinets, quartzite countertops, white backsplash, stone slab backsplash and white countertops

 m monroe design
dylan chandler photography
Bedroom - bedroom and mid-sized contemporary girl and guest bedroom idea in New York with no fireplace
Bedroom - bedroom and mid-sized contemporary girl and guest bedroom idea in New York with no fireplace
 User
Carroll-Helms Residence by The Raleigh Architecture Company
Photo © Keith Isaacs
Example of a trendy galley medium tone wood floor and brown floor kitchen design in Raleigh with an undermount sink, flat-panel cabinets, white cabinets, white backsplash, black appliances, an island and white countertops
Example of a trendy galley medium tone wood floor and brown floor kitchen design in Raleigh with an undermount sink, flat-panel cabinets, white cabinets, white backsplash, black appliances, an island and white countertops
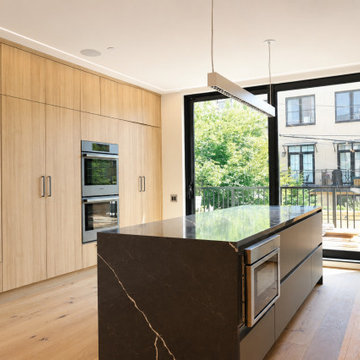
 Nagad Cabinets
Warm wood cabinetry paired with matte gray. ?
Bold veined stone.
Waterfall island
Aluminum channel finger pulls on the base cabinets, keep everything streamlined, while the upper cabinets feature a push-to-open system for a clean minimalistic design
New modern outlets integrated into the stone back splash
Drip- dry dish rack over sink
Built in Microwave drawer
LED light under Cabinets
Built in - paneled appliances


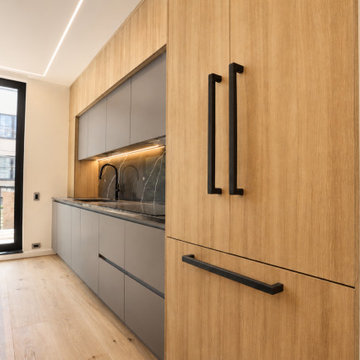 Nagad Cabinets
Warm wood cabinetry paired with matte gray. ?
Bold veined stone.
Waterfall island
Aluminum channel finger pulls on the base cabinets, keep everything streamlined, while the upper cabinets feature a push-to-open system for a clean minimalistic design
New modern outlets integrated into the stone back splash
Drip- dry dish rack over sink
Built in Microwave drawer
LED light under Cabinets
Built in - paneled appliances
7