
Search results for "'carroll" in Home Design Ideas
 Create Interior Design and Remodeling
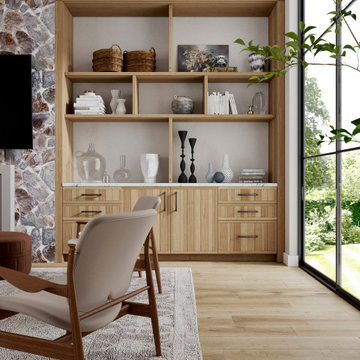
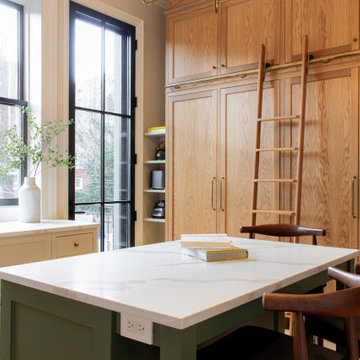
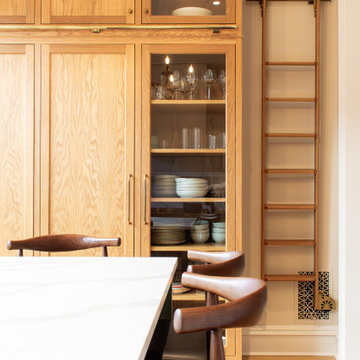
This space showcases custom natural wood built-in shelving and cabinetry, providing stylish storage and display near a floor-to-ceiling window. The shelves feature a contrasting white countertop and are integrated into the design, which includes an adjacent stone accent wall, blending modern functionality with rustic textures and ample natural light.


Find the right local pro for your project


 Kim Carroll Interiors
Here, the cornice boards have been painted to match the wall color, so that they are not so prominent. Green fabric, in a shade close to the wall color, was chosen for long side panels. They are meant to quietly frame the the view and conceal the cornice boards. Relying on the skills of my installer and workroom, I designed the custom panels to fit so lead the eye upward to the soaring roof line. Great care had to be taken to fit the panels and hardware along the top, where the ceiling is at a very precise angle.




 Lang Architecture
Townhouse Entry Sitting Area and Stair
Example of a transitional entryway design in New York
Example of a transitional entryway design in New York
76