
Search results for "'carroll" in Home Design Ideas

 Annie O'Carroll Interior Design
Wendy MdEahern
Bedroom - mid-sized transitional guest light wood floor and beige floor bedroom idea in Albuquerque with beige walls and no fireplace
Bedroom - mid-sized transitional guest light wood floor and beige floor bedroom idea in Albuquerque with beige walls and no fireplace


 Dogwood Interiors
Wayde Carroll
Mid-sized elegant freestanding desk carpeted and beige floor study room photo in Sacramento with green walls and no fireplace
Mid-sized elegant freestanding desk carpeted and beige floor study room photo in Sacramento with green walls and no fireplace
Find the right local pro for your project

 Grandeur Hills Group,Inc.
As you can see the prevailing color in this powder room is white. Thanks to the white color, the room is literally filled with light and looks welcoming, light, clean, and spacious.
Traditionally, the floor is decorated in darker color that greatly contrasts with the snow white walls and ceiling. The oval mirror above the wall-mounted sink creates a magic atmosphere in this powder room thanks to both its size and its unusual form.
Looking for unusual interior design ideas for your home to stand out? Contact our outstanding interior designers and make your home look impressive!

 Lori Carroll & Associates
Warm neutrals, textural layers and subtle detailing set the tone for this sophisticated bedroom oasis.
Example of a trendy bedroom design in Phoenix
Example of a trendy bedroom design in Phoenix

 Carroll Construction
Example of a classic 3/4 white tile and porcelain tile porcelain tile bathroom design in New Orleans with a pedestal sink, raised-panel cabinets, white cabinets, a two-piece toilet and gray walls

 Everett Custom Homes
 & Jim Schmid Photography
Large rustic gray two-story stucco gable roof idea in Charlotte with a shingle roof
Large rustic gray two-story stucco gable roof idea in Charlotte with a shingle roof


 Annie O'Carroll Interior Design
Wendy Mceahern
Example of a trendy master carpeted bedroom design in Albuquerque with white walls, a corner fireplace and a plaster fireplace
Example of a trendy master carpeted bedroom design in Albuquerque with white walls, a corner fireplace and a plaster fireplace


 Grandeur Hills Group,Inc.
The kitchen features the right furniture arrangement, the presence of the most necessary household appliances, high-quality lightings, and a few good-looking cabinets.
Thanks to the most convenient u-shaped configuration, all the furniture pieces and appliances are easily and quickly accessible. The room is decorated in white that makes the kitchen visually lighter and more spacious.
Try Grandeur Hills Group interior design service of high-quality and enjoy using your kitchen totally updated!

 Markalunas Architecture and Design, LLC
Lisa Carroll
Example of a large cottage slate floor and blue floor single front door design in Atlanta with white walls and a dark wood front door
Example of a large cottage slate floor and blue floor single front door design in Atlanta with white walls and a dark wood front door
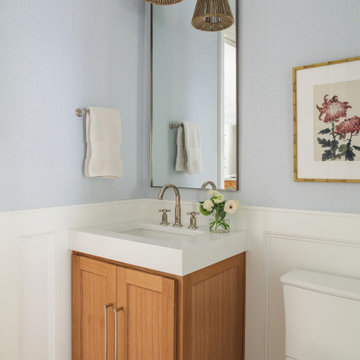
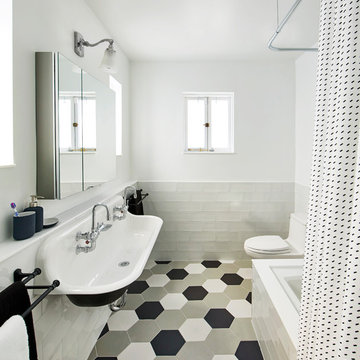

 Annie O'Carroll Interior Design
The warm woods in the kitchen echo the traditional viga beam ceilings.
Photo: Wendy McEahern
Eat-in kitchen - large southwestern single-wall dark wood floor eat-in kitchen idea in Albuquerque with stainless steel appliances, raised-panel cabinets, medium tone wood cabinets, marble countertops, black backsplash, stone slab backsplash and an island
Eat-in kitchen - large southwestern single-wall dark wood floor eat-in kitchen idea in Albuquerque with stainless steel appliances, raised-panel cabinets, medium tone wood cabinets, marble countertops, black backsplash, stone slab backsplash and an island
 Carroll Construction
Inspiration for a timeless master beige tile and porcelain tile porcelain tile drop-in bathtub remodel in New Orleans with an undermount sink, raised-panel cabinets, white cabinets, granite countertops and blue walls

 Ingui Architecture
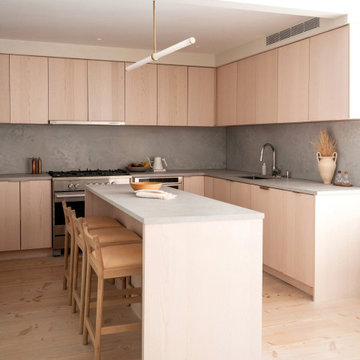
Trendy light wood floor kitchen photo in New York with an undermount sink, flat-panel cabinets, medium tone wood cabinets, white backsplash, stainless steel appliances and an island
72