
Search results for "'carroll" in Home Design Ideas

Find the right local pro for your project

 Create Interior Design and Remodeling
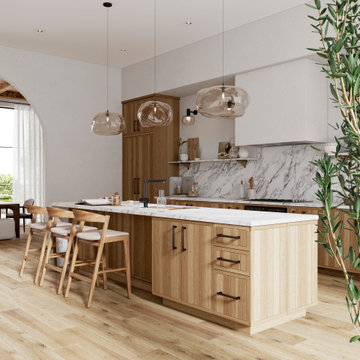
This bright, contemporary kitchen features a long galley layout with striking natural wood panel cabinetry and floors. The design is dominated by the luxurious white marble waterfall island, which incorporates a farmhouse sink. Floor-to-ceiling windows and sheer curtains frame the lush outdoor view, enhancing the airy, light-filled aesthetic.
 Create Interior Design and Remodeling
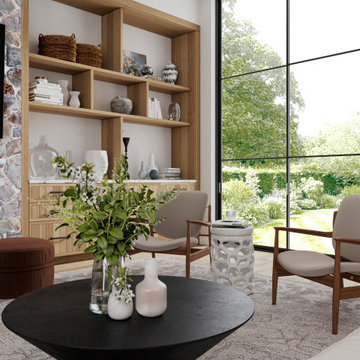
This cozy living space highlights built-in natural wood shelving and cabinetry, providing curated storage alongside an expansive, black-framed floor-to-ceiling window that overlooks the garden. The room features a dark, sculptural coffee table, neutral textured furnishings, and a rustic exposed timber beam overhead, perfectly blending organic and modern elements.

 When in Bloom NYC
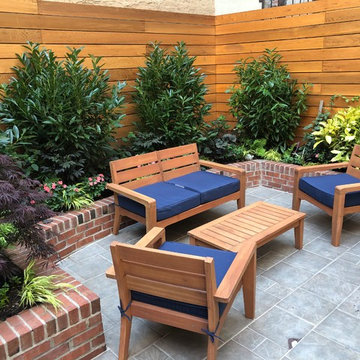
Shade plantings to create lushness in a small urban backyard. Brownstone gardens can be challenging when there is not enough sunlight It's always important to choose the correct plantings for the right conditions.


 Everett Custom Homes
 & Jim Schmid Photography
Large mountain style formal and open concept dark wood floor and brown floor living room photo in Charlotte with beige walls, a standard fireplace, a stone fireplace and no tv
Large mountain style formal and open concept dark wood floor and brown floor living room photo in Charlotte with beige walls, a standard fireplace, a stone fireplace and no tv


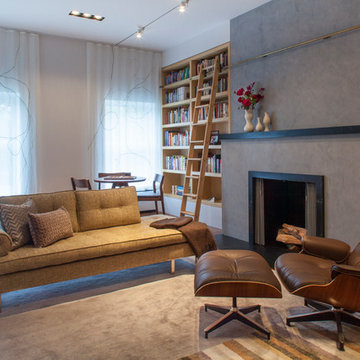



 Maletz Design
Townhouse renovation in Brooklyn: We redesigned the rear end of the house as an expanded family kitchen with a back door to the deck. We also added a new connection from the entrance hall to the kitchen and fit a small powder room under the stairs. The old windows and doors were replaced with new, larger ones, and the entire kitchen was gutted and refitted with new cabinetry and a banquette dining area. The space was designed to take advantage of the bright southern exposure, with lots of white materials, grounded by the dark base cabinets.
Photos by Maletz Design

 Markalunas Architecture and Design, LLC
Lisa Carroll
Kitchen - mid-sized traditional l-shaped light wood floor kitchen idea in Atlanta with a farmhouse sink, beaded inset cabinets, white cabinets, marble countertops, white backsplash, subway tile backsplash, paneled appliances and an island
Kitchen - mid-sized traditional l-shaped light wood floor kitchen idea in Atlanta with a farmhouse sink, beaded inset cabinets, white cabinets, marble countertops, white backsplash, subway tile backsplash, paneled appliances and an island


 Sarah Jefferys Architecture + Interiors
Shower with laminated glass walls.
Inspiration for a contemporary bathroom remodel in New York
Inspiration for a contemporary bathroom remodel in New York
83