
Search results for "'hello'" in Home Design Ideas

 Dan Ryan Photography
Dan Ryan @ Southfield Media
Example of a classic beige two-story mixed siding exterior home design in New York
Example of a classic beige two-story mixed siding exterior home design in New York

 Hello Spud Nursery Decor
Inspiration for a mid-sized girl light wood floor and beige floor nursery remodel in New York with gray walls
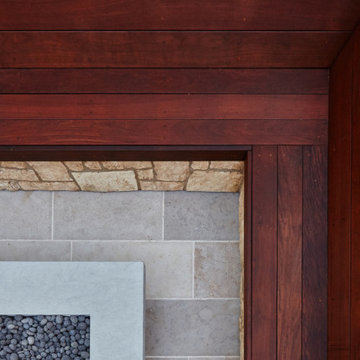
 Fair Studio - Email Us Directly: Hello@Fair.Studio
Inspiration for a coastal home design remodel in Los Angeles
Find the right local pro for your project

 Dezaar Interiors
Corey Gaffer
Inspiration for a bedroom and small transitional boy medium tone wood floor and brown floor kids' bedroom remodel in Chicago with gray walls
Inspiration for a bedroom and small transitional boy medium tone wood floor and brown floor kids' bedroom remodel in Chicago with gray walls
 Hello Spud Nursery Decor
Inspiration for a mid-sized girl light wood floor and beige floor nursery remodel in New York with gray walls

 Angela Flournoy
Photo: Angela Flournoy © 2013 Houzz
Inspiration for an eclectic bathroom remodel in Dallas
Inspiration for an eclectic bathroom remodel in Dallas
 Hello Spud Nursery Decor
Inspiration for a mid-sized girl light wood floor and beige floor nursery remodel in New York with gray walls

Sponsored
Columbus, OH

Wannemacher Interiors
Customized Award-Winning Interior Design Solutions in Franklin Cnty OH
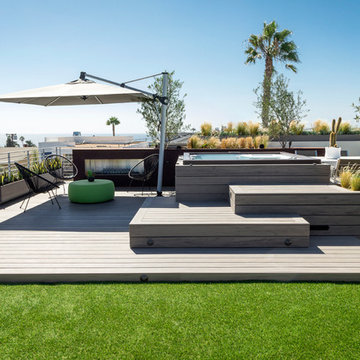 Fair Studio - Email Us Directly: Hello@Fair.Studio
This deck surround for the spa doubles as amphetheatre seating for movie night. The space also boasts an outdoor projector screen.
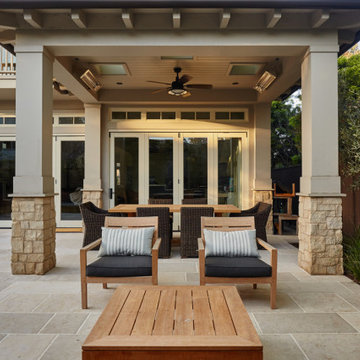 Fair Studio - Email Us Directly: Hello@Fair.Studio
Inspiration for a coastal home design remodel in Los Angeles

 User
Peter Murdock
Family room - contemporary enclosed family room idea in New York with beige walls, no fireplace and a media wall
Family room - contemporary enclosed family room idea in New York with beige walls, no fireplace and a media wall

 Hello Spud Nursery Decor
Nursery - mid-sized girl light wood floor and beige floor nursery idea in New York with gray walls
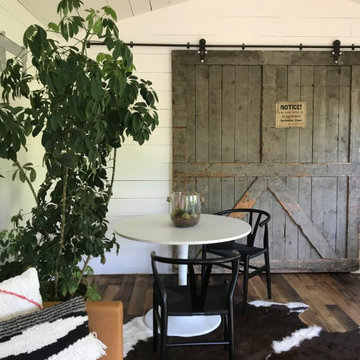
 Hello Norden
This his and hers office was designed around an 8’ tall factory door that we held onto for about 3 years. We tore off the roof and 3 of the 4 walls then rebuilt this room from the ground up. Our signature moment, that wow-factor greets you as soon as you walk up into the space with the factory door on the opposite wall and the vaulted ceiling. Rounding out the space is a 20’ long desk, a custom raw iron railing, a sofa area for jam sessions and afternoon naps and a small table for team meetings.

Sponsored
Delaware, OH

Buckeye Basements, Inc.
Central Ohio's Basement Finishing ExpertsBest Of Houzz '13-'21
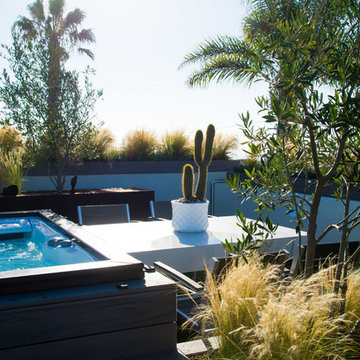 Fair Studio - Email Us Directly: Hello@Fair.Studio
Strategically placed built-in planters provide a separation of space in this 1400 square foot rooftop deck.
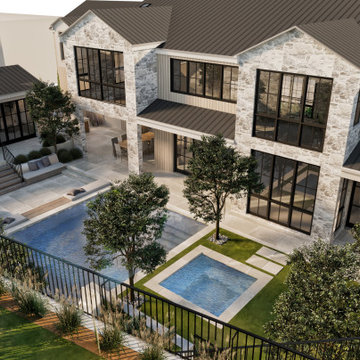 Fair Studio - Email Us Directly: Hello@Fair.Studio
3/4 view from the backyard, the retaining wall in the foreground was existing and is 13' high. We worked with the engineers on the projects to ensure the new sunken seating area and pool would be feasible with the existing 7' long footing.
 Hello Spud Nursery Decor
Nursery - mid-sized girl light wood floor and beige floor nursery idea in New York with gray walls
 Fair Studio - Email Us Directly: Hello@Fair.Studio
Photo of a contemporary landscaping in Los Angeles.


 Hello Home
Mid-sized danish galley light wood floor and beige floor open concept kitchen photo in Austin with an undermount sink, flat-panel cabinets, black cabinets, soapstone countertops, white backsplash, ceramic backsplash, stainless steel appliances, an island and black countertops

 Norris Furniture & Interiors
Inspiration for a large mediterranean freestanding desk dark wood floor and brown floor study room remodel in Miami with gray walls
19