
Search results for "'hello'" in Home Design Ideas
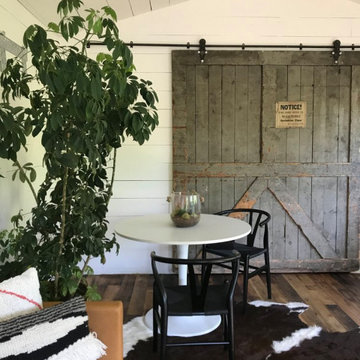
 Hello Norden
This his and hers office was designed around an 8’ tall factory door that we held onto for about 3 years. We tore off the roof and 3 of the 4 walls then rebuilt this room from the ground up. Our signature moment, that wow-factor greets you as soon as you walk up into the space with the factory door on the opposite wall and the vaulted ceiling. Rounding out the space is a 20’ long desk, a custom raw iron railing, a sofa area for jam sessions and afternoon naps and a small table for team meetings.
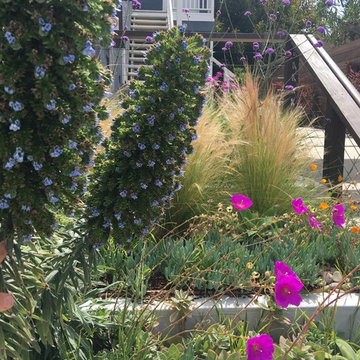
 Fair Studio - Email Us Directly: Hello@Fair.Studio
This is an example of a contemporary porch design in Los Angeles.

 StudioLAB
Boasting views of the Museum of Natural History and Central Park, the Beaux Arts and French Renaissance style building built in 1900 was once home to a luxury hotel. Over the years multiple hotel rooms were combined into the larger apartment residences that exist today. The resulting units, while large in size, lacked the continuity of a single formed space. StudioLAB was presented with the challenge of re-designing the space to fit a modern family’s lifestyle today with the flexibility to adjust as they evolve into their tomorrow. Thus, the existing configuration was completely abandoned with new programmatic elements being relocated in each and every corner of the space. For clients that are big wine connoisseurs, the focal point of entry and circulation lies in a 400 bottle, custom built, blackened steel and glass, temperature controlled wine cabinet. The once enclosed living room was demolished to create one main entertaining space that includes a new dining area and open kitchen. Hafele bi-folding pocket door slides were used in the Living room wall unit to conceal the television, bar and display shelves when not in use. Posing as kitchen cabinetry, a hidden integrated door opens to reveal a guest bedroom with an en suite bathroom. Down the hallway of wide plank ebony stained walnut flooring, a compact powder room was built to house an original Paul Villinski installation of small butterflies cut from recycled aluminum cans, entitled Mistral. Continuing down the hall, and through one of the walnut veneered doors, is the shared kids bedroom where a custom-built bunk bed with integrated storage steps and desk was designed to allow for play space and a reading corner. The kids bathroom across the hall is decorated with custom Lego inspired hand cast concrete tiles and integrated pull-out footstools residing underneath the floating vanity. The master suite features a bio-ethanol fireplace wrapped in blackened steel and integrated into the Tabu veneered built-in. The spacious walk-in closet serves several purposes, which include housing the apartment’s new central HVAC system as well as a sleeping spot for the family’s dog. An integrated URC control system paired with Lutron Radio RA lighting keypads were installed to control the AV, HVAC, lighting and solar shades all by the use of smartphones.
Find the right local pro for your project
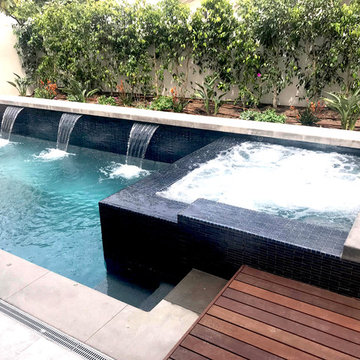 Fair Studio - Email Us Directly: Hello@Fair.Studio
Concrete coping pool with badu cascades, glass tile and an ipe deck
Example of a small minimalist home design design in Los Angeles
Example of a small minimalist home design design in Los Angeles
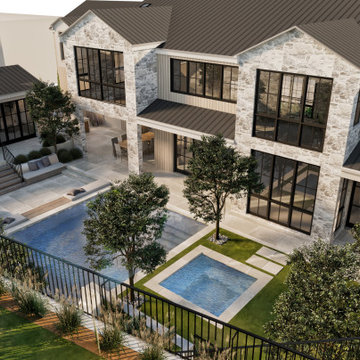 Fair Studio - Email Us Directly: Hello@Fair.Studio
3/4 view from the backyard, the retaining wall in the foreground was existing and is 13' high. We worked with the engineers on the projects to ensure the new sunken seating area and pool would be feasible with the existing 7' long footing.

 Marble of the World
Contemporary dining room featuring marble flooring. Picture courtesy of Phil Kean Designs, Design/Build
Example of a mid-sized trendy marble floor and beige floor great room design in Miami with gray walls
Example of a mid-sized trendy marble floor and beige floor great room design in Miami with gray walls
 Morgan Howarth Photography
©morgan Howarth Photography

Elegant white two-story brick exterior home photo in DC Metro
Elegant white two-story brick exterior home photo in DC Metro

Sponsored
Delaware, OH

Buckeye Basements, Inc.
Central Ohio's Basement Finishing ExpertsBest Of Houzz '13-'21

 Charlie & Co. Design, Ltd
Design: Charlie & Co. Design | Builder: Stonefield Construction | Interior Selections & Furnishings: By Owner | Photography: Spacecrafting

Example of a mountain style master ceramic tile porcelain tile claw-foot bathtub design in Minneapolis with white walls
Example of a mountain style master ceramic tile porcelain tile claw-foot bathtub design in Minneapolis with white walls

 Jennifer Strickler Design LLC

Example of a transitional 3/4 white tile and subway tile beige floor alcove bathtub design with recessed-panel cabinets, blue cabinets, gray walls, an undermount sink and beige countertops

 Allen+Killcoyne Architects
Inspiration for a small scandinavian open concept light wood floor and white floor family room remodel in New York with white walls, no fireplace and a media wall
 Hello Norden
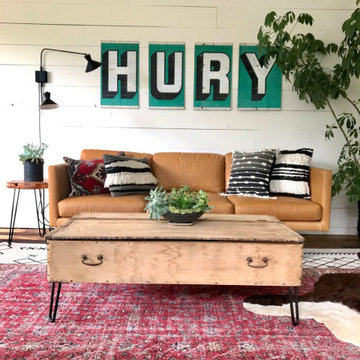
This his and hers office was designed around an 8’ tall factory door that we held onto for about 3 years. We tore off the roof and 3 of the 4 walls then rebuilt this room from the ground up. Our signature moment, that wow-factor greets you as soon as you walk up into the space with the factory door on the opposite wall and the vaulted ceiling. Rounding out the space is a 20’ long desk, a custom raw iron railing, a sofa area for jam sessions and afternoon naps and a small table for team meetings.

Sponsored
Columbus, OH

Wannemacher Interiors
Customized Award-Winning Interior Design Solutions in Franklin Cnty OH

 MMO Designs
Design Credit: Mary Michael O'Hare
(MMO Designs)
Photo Credit: Emily O'Brien
Example of a classic bathroom design in Boston
Example of a classic bathroom design in Boston
 Hello Norden
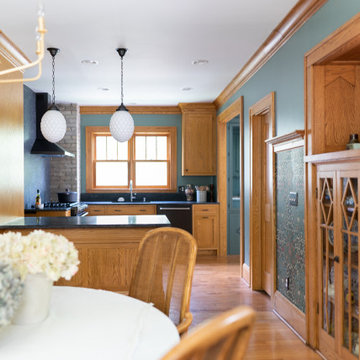
New period-correct cabinetry, wallpaper and milk-glass lighting create a kitchen and dining room reminiscent of an era past. While opening up a wall and creating a peninsula topped with modern dark countertops and a massive slab backsplash behind the range bring the function desired today. The creation of a custom butler’s pantry painted a deep shade of green and exposing the chimney is a nod to our signature bold layering in both colors, materials and textures.
 Fair Studio - Email Us Directly: Hello@Fair.Studio
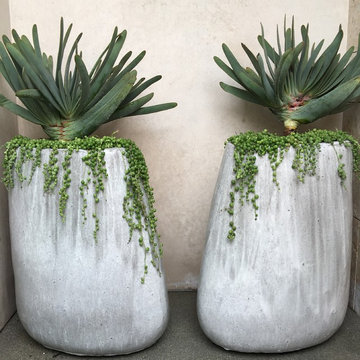
warped planted for this narrow entryway provide the perfect solution for a low water and low-care planter
Home design - small contemporary home design idea in Los Angeles
Home design - small contemporary home design idea in Los Angeles
 Hello Norden
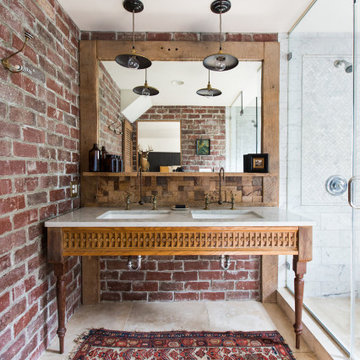
This bathroom is THE definition of our speciality. Every inch is covered in texture, all materials are classic, real, and natural (oh, and tons are vintage) and our out-of-the-box thinking is sprinkled throughout the room. From the found-materials vanity to the vintage faucets and tub filler, to the deer mounts and reclaimed beam in the shower, this bathroom is filled with layers, warmth and function. It’s both vintage and modern and surpasses any trends.
 Hello Norden
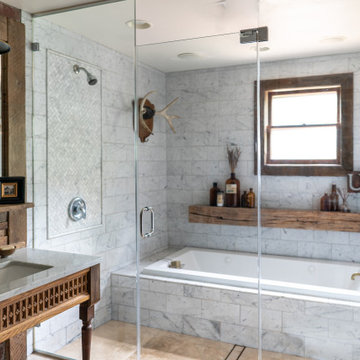
This bathroom is THE definition of our speciality. Every inch is covered in texture, all materials are classic, real, and natural (oh, and tons are vintage) and our out-of-the-box thinking is sprinkled throughout the room. From the found-materials vanity to the vintage faucets and tub filler, to the deer mounts and reclaimed beam in the shower, this bathroom is filled with layers, warmth and function. It’s both vintage and modern and surpasses any trends.

21