
Search results for "'offensive" in Home Design Ideas
 Rehabitat

Example of a mid-sized danish gender-neutral medium tone wood floor nursery design in Chicago with white walls
 Francis Dzikowski Photography Inc.
Francis Dzikowski

Large urban detached family room photo in New York with brown walls
Large urban detached family room photo in New York with brown walls

 C. Boesch Design
A need for extra counter space and fine wine service, creates a ‘JEWEL’ of a kitchen! As the artful anchor, the Emerald Glacier quartzite includes many shades of lush green, grey and red. Complimentary colors of natural cherry cabinets, warm walnut floors and surrounding Willow glass backsplash support the vibrant, playful colors creating an enhanced multifunctional space.
Copyright Dean J. Birinyi, ASMP
Find the right local pro for your project
 Amy Trowman Design

Sunroom - coastal dark wood floor and brown floor sunroom idea in Charleston with a standard ceiling

 Blue Ladder Studio
custom kitchen with full height cabinets and glass inserts, accent color at island, modern swivel bar stools, metallic pendant lighting. stone backsplash with glass accent. open kitchen to dining and family room




 Locati Architects
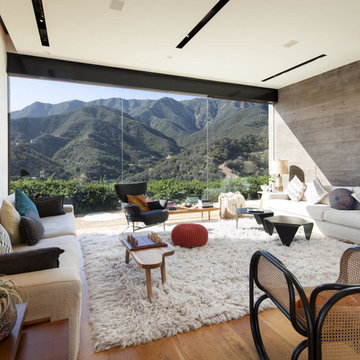
Hillside Snowcrest Residence by Locati Architects, Interior Design by John Vancheri, Photography by Audrey Hall
Example of a bedroom mountain style gender-neutral carpeted kids' bedroom design with beige walls
Example of a bedroom mountain style gender-neutral carpeted kids' bedroom design with beige walls

 Marker Girl Home
Master Bathroom soaking tub Taj Mahal quartzite top; Fashion Accents F013 Sand Border dal tile border and San Michele Crema porcelain vein cut wall tile color is silver strand from Sherwin Williams
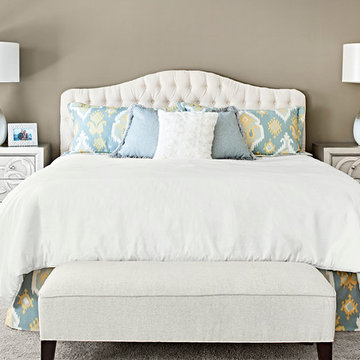
 Robin LaMonte/Rooms Revamped
Marc Maudlin Photography
Inspiration for a large timeless master carpeted bedroom remodel in Atlanta with beige walls and no fireplace
Inspiration for a large timeless master carpeted bedroom remodel in Atlanta with beige walls and no fireplace
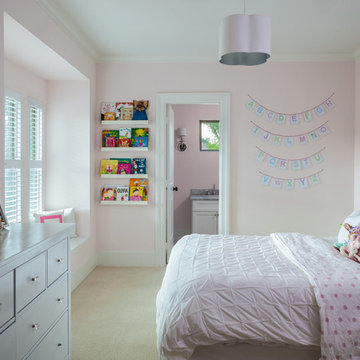
 2Scale Architects
Benjamin Hill Photography
Bedroom elegant girl kids' bedroom photo in Houston with pink walls
Bedroom elegant girl kids' bedroom photo in Houston with pink walls
 Platinum Poolcare
Request Free Quote
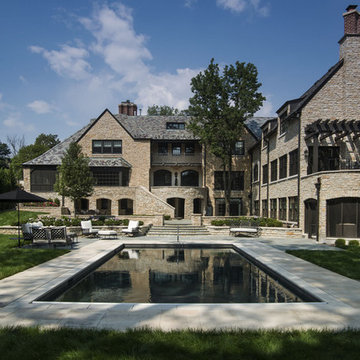
This swimming pool measures 18'0" x 36'0". The pool features LED colored lights. The pool possesses an automatic pool cover with a stone lid system. There is a 5'0" swim up bench in the deep end of the pool. The coping is Valders Wisconsin Limestone. There are glass tile accents throughout the pool, and the exposed aggregate pool finish is Onyx color.
 Lauren M. Smith Interiors, LLC

Building of the Outdoor Deck and Veranda: Chicago Roof Deck & Garden (Design collaboration with Adam Miller & Vanessa Slivinski)
Photography by: Mieke Zuiderweg
 Aleck Wilson Architects

This project was an update and addition to a historic firehouse in Pacific Heights. The original layout included the engine room, a bunkroom and a cook’s cottage at the rear. Our work was primarily to work with a collection of odd spaces at the rear and create kids bedrooms, a light court and design a more creative and inviting court yard between the existing buildings. After the renovation the home retains the character of the firehouse with 4 bedrooms to complement the party / play space on the ground floor, and the quintessential great room upstairs.
Paul Dryer Photography
 Woodward Leach Design
Nat Rea

Inspiration for an eclectic enclosed family room remodel in Providence with green walls
Inspiration for an eclectic enclosed family room remodel in Providence with green walls
 Dream Finders Homes
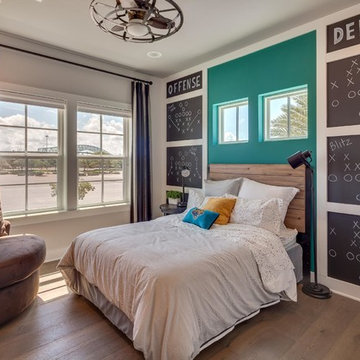
Bedroom - mid-sized transitional guest light wood floor bedroom idea in Jacksonville with white walls and no fireplace
 Picture Perfect House

Staircase - cottage wooden u-shaped wood railing and wainscoting staircase idea in Chicago with painted risers

 Thyme & Place Design LLC
The client requested a kitchen that would not only provide a great space to cook and enjoy family meals but one that would fit in with her unique design sense. An avid collector of contemporary art, she wanted something unexpected in her 100-year-old home in both color and finishes but still providing a great layout with improved lighting, storage, and superior cooking abilities. The existing kitchen was in a closed off space trapped between the family room and the living. If you were in the kitchen, you were isolated from the rest of the house. Making the kitchen an integrated part of the home was a paramount request.
Step one, remove the wall separating the kitchen from the other rooms in the home which allowed the new kitchen to become an integrated space instead of an isolation room for the cook. Next, we relocated the pantry access which was in the family room to the kitchen integrating a poorly used recess which had become a catch all area which did not provide any usable space for storage or working area. To add valuable function in the kitchen we began by capturing unused "cubbies", adding a walk-in pantry from the kitchen, increasing the storage lost to un-needed drop ceilings and bring light and design to the space with a new large awning window, improved lighting, and combining interesting finishes and colors to reflect the artistic attitude of the client.
A bathroom located above the kitchen had been leaking into the plaster ceiling for several years. That along with knob and tube wiring, rotted beams and a brick wall from the back of the fireplace in the adjacent living room all needed to be brought to code. The walls, ceiling and floors in this 100+ year old home were completely out of level and the room’s foot print could not be increased.
The choice of a Sub-Zero wolf product is a standard in my kitchen designs. The quality of the product, its manufacturing and commitment to food preservation is the reason I specify Sub Zero Wolf. For the cook top, the integrated line of the contemporary cooktop and the signature red knobs against the navy blue of the cabinets added to the design vibe of the kitchen. The cooking performance and the large continuous grate on the cooktop makes it an obvious choice for a cook looking for a great cook top with professional results in a more streamlined profile. We selected a Sharp microwave drawer for the island, an XO wine refrigerator, Bosch dishwasher and Kitchen Aid double convection wall ovens to round out the appliance package.
A recess created by the fireplace was outfitted with a cabinet which now holds small appliances within easy reach of my very petite client. Natural maple accents were used inside all the wall cabinets and repeated on the front of the hood and for the sliding door appliance cabinet and the floating shelves. This allows a brighter interior for the painted cabinets instead of the traditional same interior as exterior finish choice. The was an amazing transformation from the old to the new.
The final touches are the honey bronze hardware from Top Knobs, Mitzi pendants from Hudson Valley Lighting group,
a fabulous faucet from Brizo. To eliminate the old freestanding bottled water cooler, we specified a matching water filter faucet.

2