
Search results for "'on behalf" in Home Design Ideas
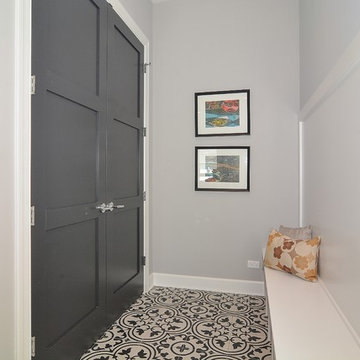
 Tandem Architecture & Construction
Home design by Tandem Architecture. Photos by Norma Rios on behalf of VHT.
Mudroom - mid-sized transitional ceramic tile and multicolored floor mudroom idea in Chicago with gray walls
Mudroom - mid-sized transitional ceramic tile and multicolored floor mudroom idea in Chicago with gray walls
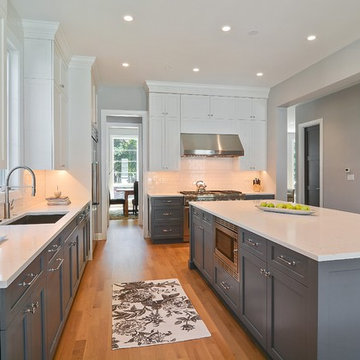 Tandem Architecture & Construction
Home design by Tandem Architecture. Photos by Norma Rios on behalf of VHT.

Large transitional l-shaped light wood floor open concept kitchen photo in Chicago with a single-bowl sink, shaker cabinets, gray cabinets, quartzite countertops, white backsplash, ceramic backsplash, stainless steel appliances and an island
Large transitional l-shaped light wood floor open concept kitchen photo in Chicago with a single-bowl sink, shaker cabinets, gray cabinets, quartzite countertops, white backsplash, ceramic backsplash, stainless steel appliances and an island
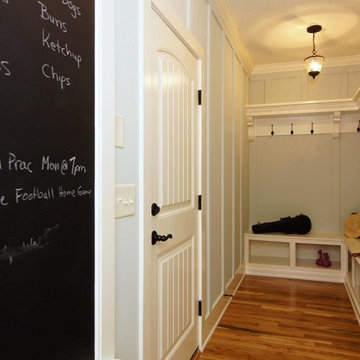
 Homes By Dickerson
The Owner's Entry of the Madison built by Homes by Dickerson. Tour Factory on behalf of Homes by Dickerson
Entryway - transitional entryway idea in Raleigh
Entryway - transitional entryway idea in Raleigh
Find the right local pro for your project
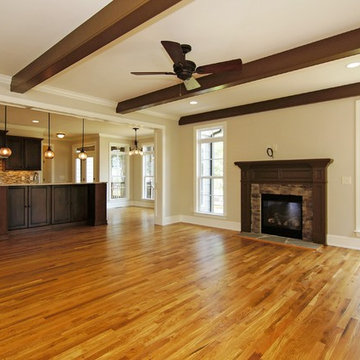 Homes By Dickerson
Family room and kitchen of the Madison built by Homes by Dickerson. Stained beams and painted mantel. Photos by Tour Factory on behalf of Homes by Dickerson
 Groundswell Contracting
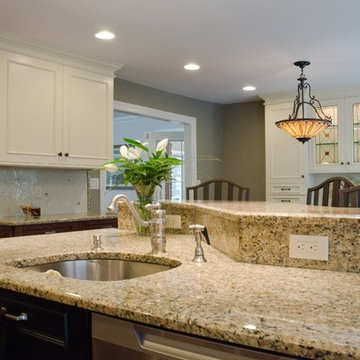
Photo by Kathy Lloyd Boehm on behalf of Groundswell Contracting
Mid-sized elegant l-shaped medium tone wood floor eat-in kitchen photo in New York with an undermount sink, glass-front cabinets, white cabinets, granite countertops, beige backsplash, porcelain backsplash, stainless steel appliances and an island
Mid-sized elegant l-shaped medium tone wood floor eat-in kitchen photo in New York with an undermount sink, glass-front cabinets, white cabinets, granite countertops, beige backsplash, porcelain backsplash, stainless steel appliances and an island
 Keiana Photography
This Shoot was on behalf of Jennifer Gilmer from Jennifer Gilmer Kitchen & Bath, Jennifer gave us the green light to be creative and a little daring in this shoot. The space has natural light flowing in to the kitchen, this made the shoot a lot of fun and the freedom gave us these great angles and props.
 Groundswell Contracting
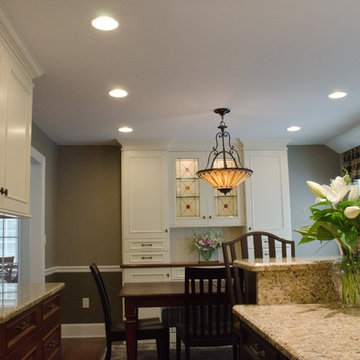
Photo by Kathy Lloyd Boehm on behalf of Groundswell Contracting
Eat-in kitchen - mid-sized traditional l-shaped medium tone wood floor eat-in kitchen idea in New York with an undermount sink, glass-front cabinets, white cabinets, granite countertops, beige backsplash, porcelain backsplash, stainless steel appliances and an island
Eat-in kitchen - mid-sized traditional l-shaped medium tone wood floor eat-in kitchen idea in New York with an undermount sink, glass-front cabinets, white cabinets, granite countertops, beige backsplash, porcelain backsplash, stainless steel appliances and an island
 Ruthie Staalsen Interiors
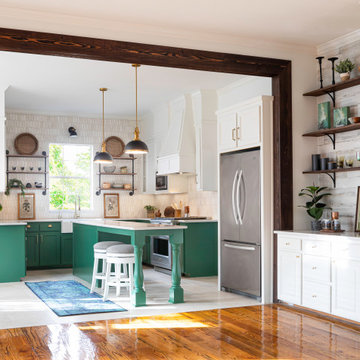
This client hired us to remodel their kitchen virtually. They were out of the country and needed someone to design and handle the construction process on their behalf. The entire process was done via zoom calls, international texting apps and phone calls.
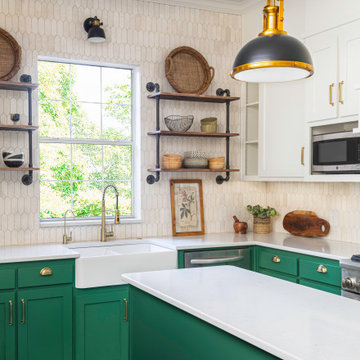 Ruthie Staalsen Interiors
This client hired us to remodel their kitchen virtually. They were out of the country and needed someone to design and handle the construction process on their behalf. The entire process was done via zoom calls, international texting apps and phone calls.
 Tandem Architecture & Construction
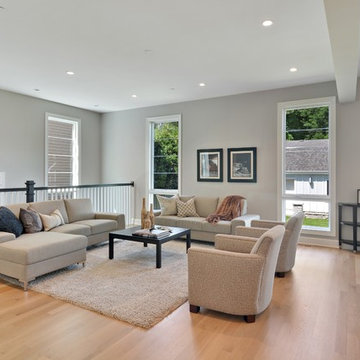
Home design by Tandem Architecture. Photos by Norma Rios on behalf of VHT.
Inspiration for a mid-sized transitional open concept light wood floor family room remodel in Chicago with gray walls
Inspiration for a mid-sized transitional open concept light wood floor family room remodel in Chicago with gray walls
 Groundswell Contracting
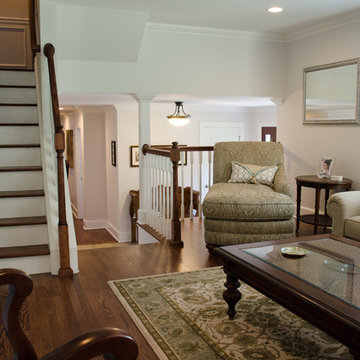
Photo by Kathy Lloyd Boehm on behalf of Groundswell Contracting
Living room - traditional living room idea in New York
Living room - traditional living room idea in New York
 Tandem Architecture & Construction
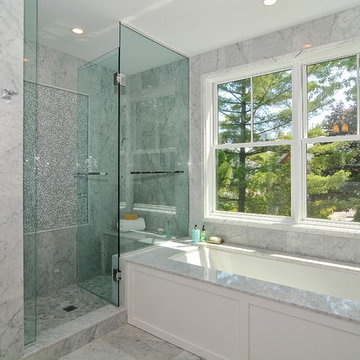
Home design by Tandem Architecture. Photos by Norma Rios on behalf of VHT.
Inspiration for a large transitional master gray tile and stone tile marble floor and gray floor corner shower remodel in Chicago with shaker cabinets, white cabinets, an undermount tub, a two-piece toilet, gray walls, an undermount sink, marble countertops and a hinged shower door
Inspiration for a large transitional master gray tile and stone tile marble floor and gray floor corner shower remodel in Chicago with shaker cabinets, white cabinets, an undermount tub, a two-piece toilet, gray walls, an undermount sink, marble countertops and a hinged shower door
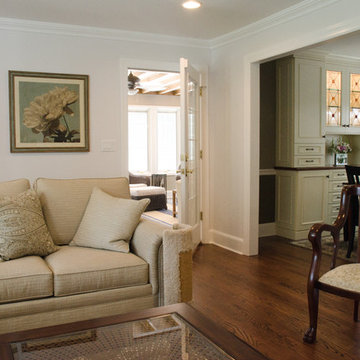 Groundswell Contracting
Photo by Kathy Lloyd Boehm on behalf of Groundswell Contracting
Living room - traditional living room idea in New York
Living room - traditional living room idea in New York
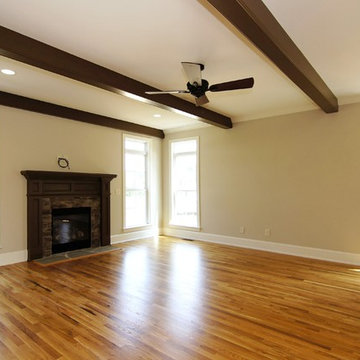 Homes By Dickerson
Family room of the Madison built by Homes by Dickerson. Photos by Tour Factory on behalf of Homes by Dickerson
Family room - transitional family room idea in Raleigh
Family room - transitional family room idea in Raleigh
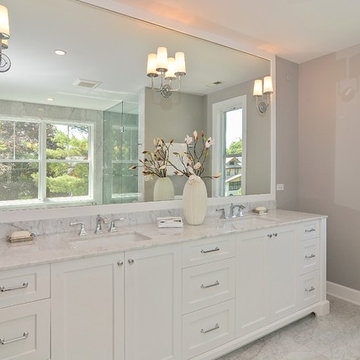 Tandem Architecture & Construction
Home design by Tandem Architecture. Photos by Norma Rios on behalf of VHT.
Example of a large transitional master gray tile and stone tile marble floor and gray floor corner shower design in Chicago with shaker cabinets, white cabinets, an undermount tub, a two-piece toilet, gray walls, an undermount sink, marble countertops and a hinged shower door
Example of a large transitional master gray tile and stone tile marble floor and gray floor corner shower design in Chicago with shaker cabinets, white cabinets, an undermount tub, a two-piece toilet, gray walls, an undermount sink, marble countertops and a hinged shower door
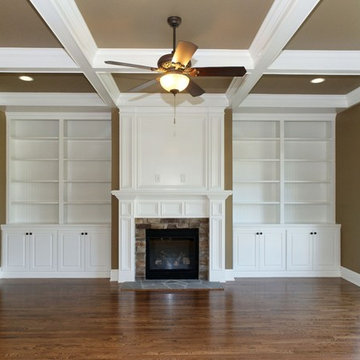 Homes By Dickerson
Family room of the Madison built by Homes by Dickerson in Heritage Overlook. Photos by Tour Factory on behalf of Homes by Dickerson
Family room - transitional family room idea in Raleigh
Family room - transitional family room idea in Raleigh
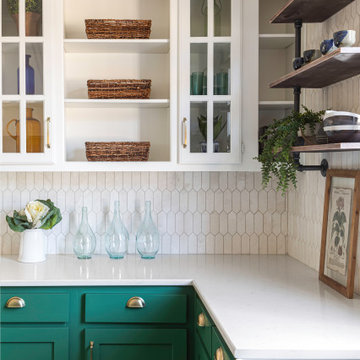 Ruthie Staalsen Interiors
This client hired us to remodel their kitchen virtually. They were out of the country and needed someone to design and handle the construction process on their behalf. The entire process was done via zoom calls, international texting apps and phone calls.
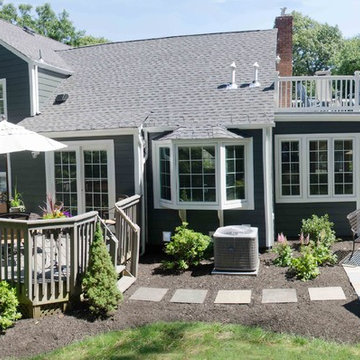 Groundswell Contracting
Photo by Kathy Lloyd Boehm on behalf of Groundswell Contracting
Example of a mid-sized classic gray two-story concrete fiberboard exterior home design in New York
Example of a mid-sized classic gray two-story concrete fiberboard exterior home design in New York
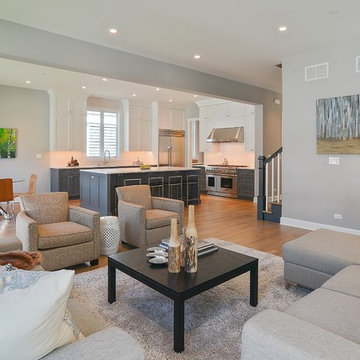 Tandem Architecture & Construction
Home design by Tandem Architecture. Photos by Norma Rios on behalf of VHT.
Family room - mid-sized transitional open concept light wood floor family room idea in Chicago with gray walls
Family room - mid-sized transitional open concept light wood floor family room idea in Chicago with gray walls
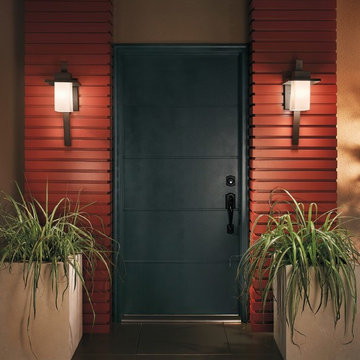
 1STOPlighting
Courtesy of 1stoplighting on behalf of Kichler Lighting
Shop Here:
https://www.houzz.com/product/27929739-stonebrook-1-light-outdoor-wall-mount-architectural-bronze-transitional-outdoor-wall-lights-and-sconces/lid=79398918/lpv=1
2