
Search results for "'on behalf" in Home Design Ideas
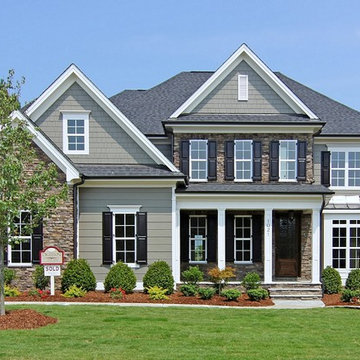
 Homes By Dickerson
The Madison with side-load garage in Heritage Overlook built by Homes by Dickerson. Photos by Tour Factory on behalf of Homes by Dickerson
Example of a transitional exterior home design in Raleigh
Example of a transitional exterior home design in Raleigh
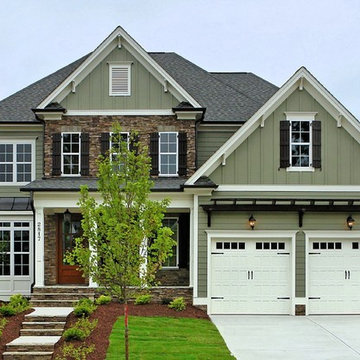 Homes By Dickerson
The Madison built by Homes by Dickerson in Bedford, Raleigh. Tour Factory on behalf of Homes by Dickerson
Example of a transitional exterior home design in Raleigh
Example of a transitional exterior home design in Raleigh
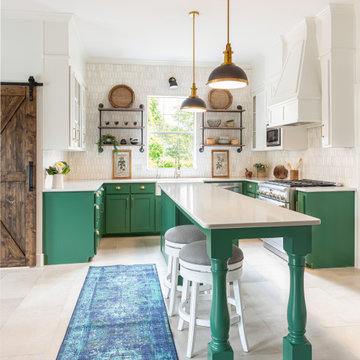
 Ruthie Staalsen Interiors
This client hired us to remodel their kitchen virtually. They were out of the country and needed someone to design and handle the construction process on their behalf. The entire process was done via zoom calls, international texting apps and phone calls.
Find the right local pro for your project
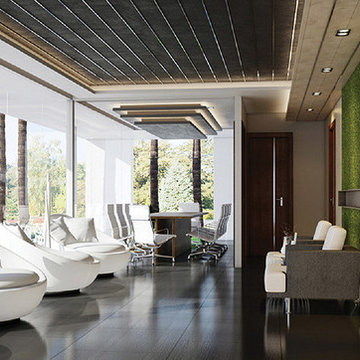
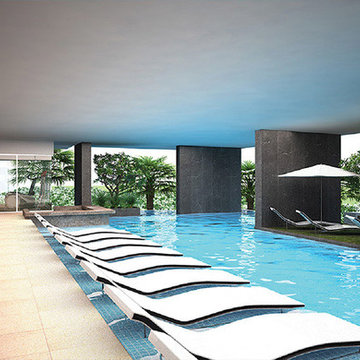
 Suban Development Co.,Ltd
On behalf of Orion, Emerald Group, Thailand
Home design - modern home design idea
Home design - modern home design idea
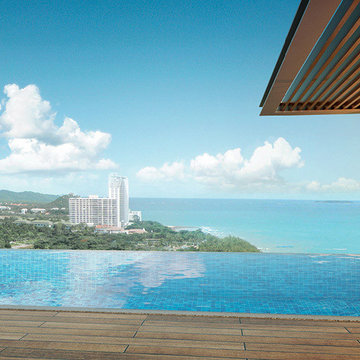 Suban Development Co.,Ltd
On behalf of Orion, Emerald Group, Thailand
Home design - modern home design idea
Home design - modern home design idea

 Natural Stone Institute
This residential kitchen project was performed in conjunction with Legacy Custom Homes/RSD, Frank Ponterio Interiors, and NuHaus/Exclusive
Woodworking.
The goal of this project was to fabricate and install marble slabs in a fashion that mimicked the custom millwork in the rest of this estate home on the
Northshore of Chicago. John Tithof and Jason Cranmer, along with the fabrication production team, executed this project on behalf of Tithof Tile & Marble.
The client wanted the panels to appear as if carved from dimensional stone blocks rather than the classic full height stone backsplash. One of the primary focuses was keeping the client involved through the templating
and layout process to ensure they knew what their project would look like before anything was cut or installed. The evolution of this process has changed in recent years. Gone are the days of blue tape and visualizing the completed job. With the recent introduction of the revolutionary Perfect Match and Slabsmith software programs we have the ability to digitally layout every slab project and create a virtual representation of the project for approval prior to cutting.
 Broman Architects
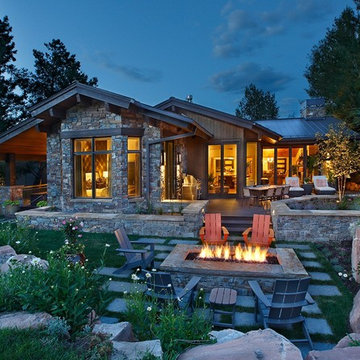
Jim Fairchild
Example of a large mountain style brown two-story stone gable roof design in Salt Lake City with a metal roof
Example of a large mountain style brown two-story stone gable roof design in Salt Lake City with a metal roof
 Homes By Dickerson
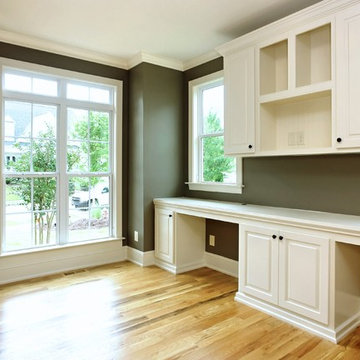
Home office/Study in the Madison built by Homes by Dickerson. Tour Factory on behalf of Homes by Dickerson
Inspiration for a transitional home office remodel in Raleigh
Inspiration for a transitional home office remodel in Raleigh
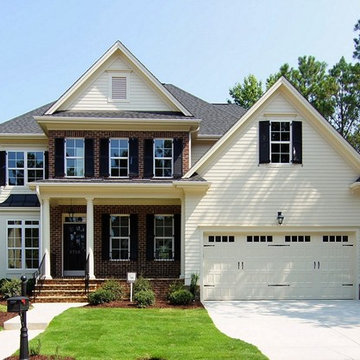 Homes By Dickerson
The Madison built by Homes by Dickerson in Stonehenge Park, Raleigh. Photos by Tour Factory on behalf of Homes by Dickerson
Transitional exterior home idea in Raleigh
Transitional exterior home idea in Raleigh
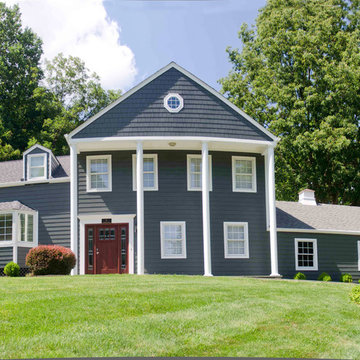
 Groundswell Contracting
Photo by Kathy Lloyd Boehm on behalf of Groundswell Contracting
Example of a mid-sized classic gray two-story concrete fiberboard exterior home design in New York
Example of a mid-sized classic gray two-story concrete fiberboard exterior home design in New York
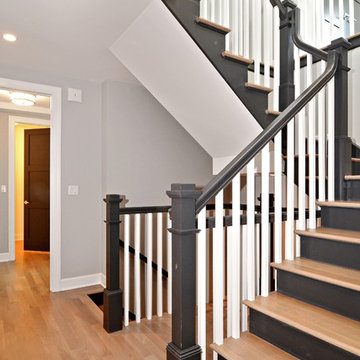
 Tandem Architecture & Construction
Home design by Tandem Architecture. Photos by Norma Rios on behalf of VHT.
Large transitional wooden u-shaped wood railing staircase photo in Chicago with painted risers
Large transitional wooden u-shaped wood railing staircase photo in Chicago with painted risers
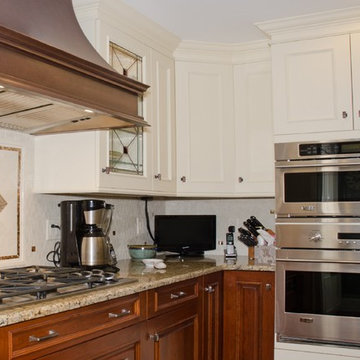 Groundswell Contracting
Photo by Kathy Lloyd Boehm on behalf of Groundswell Contracting
Inspiration for a mid-sized timeless l-shaped medium tone wood floor eat-in kitchen remodel in New York with an undermount sink, glass-front cabinets, white cabinets, granite countertops, beige backsplash, porcelain backsplash, stainless steel appliances and an island
Inspiration for a mid-sized timeless l-shaped medium tone wood floor eat-in kitchen remodel in New York with an undermount sink, glass-front cabinets, white cabinets, granite countertops, beige backsplash, porcelain backsplash, stainless steel appliances and an island
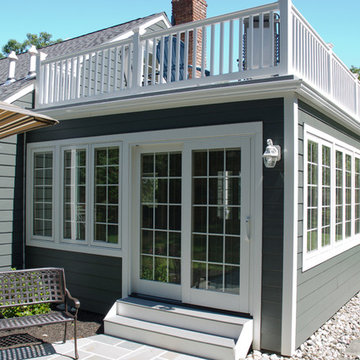 Groundswell Contracting
Photo by Kathy Lloyd Boehm on behalf of Groundswell Contracting
Mid-sized traditional gray two-story concrete fiberboard exterior home idea in New York
Mid-sized traditional gray two-story concrete fiberboard exterior home idea in New York
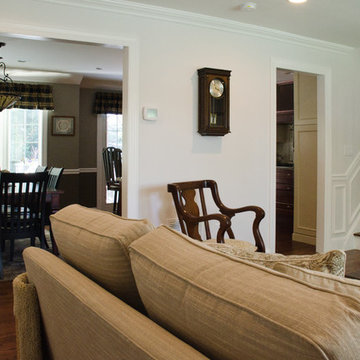 Groundswell Contracting
Photo by Kathy Lloyd Boehm on behalf of Groundswell Contracting
Elegant living room photo in New York
Elegant living room photo in New York
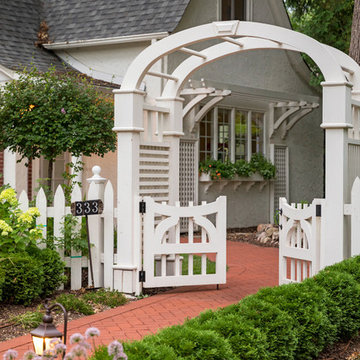

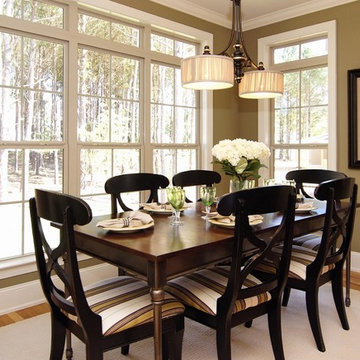 Homes By Dickerson
Breakfast Nook of the Madison built in Heritage Chase by Homes by Dickerson. Photos by Tour Factory on behalf of Homes by Dickerson
Example of a transitional kitchen design in Raleigh
Example of a transitional kitchen design in Raleigh
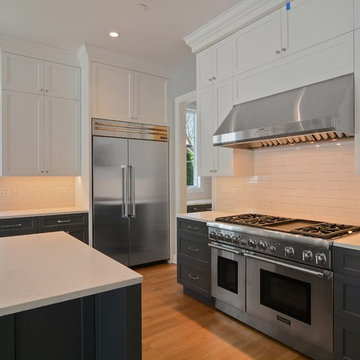 Tandem Architecture & Construction
Home design by Tandem Architecture. Photos by Norma Rios on behalf of VHT
Large transitional l-shaped light wood floor open concept kitchen photo in Chicago with a single-bowl sink, shaker cabinets, gray cabinets, quartzite countertops, white backsplash, ceramic backsplash, stainless steel appliances and an island
Large transitional l-shaped light wood floor open concept kitchen photo in Chicago with a single-bowl sink, shaker cabinets, gray cabinets, quartzite countertops, white backsplash, ceramic backsplash, stainless steel appliances and an island
 Homes By Dickerson
Family room to kitchen of the Madison built by Homes by Dickerson. Coffered ceiling, open kitchen and breakfast nook. Photos by Tour Factory on behalf of Homes by Dickerson
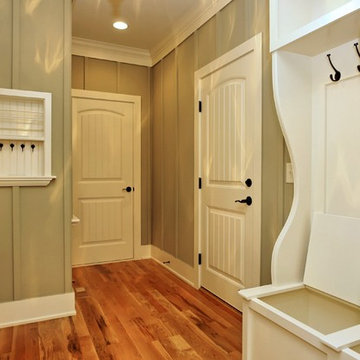 Homes By Dickerson
The Owner's Entry built by Homes by Dickerson. Photos by Tour Factory on behalf of Homes by Dickerson
Inspiration for a transitional entryway remodel in Raleigh
Inspiration for a transitional entryway remodel in Raleigh
1