
Search results for "'subs'" in Home Design Ideas
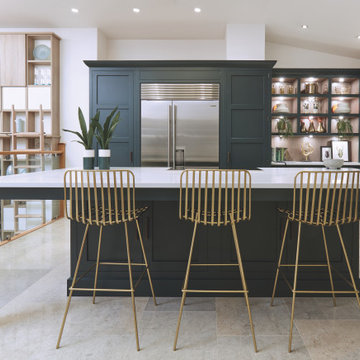

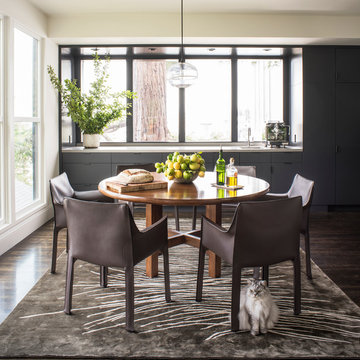
 Sub-Zero, Wolf, and Cove Showroom by Riggs
Designer: Antonio Martins
Antonio Martins Interior Design Inc. http://www.antoniomartins.com
Architect: Nick Noyes
Nick Noyes Architecture http://www.nnarchitecture.com
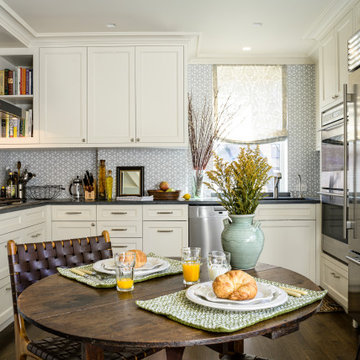
Inspiration for a mid-sized timeless u-shaped dark wood floor and brown floor enclosed kitchen remodel in New York with an undermount sink, recessed-panel cabinets, white cabinets, marble countertops, blue backsplash, glass tile backsplash, stainless steel appliances and gray countertops
Find the right local pro for your project
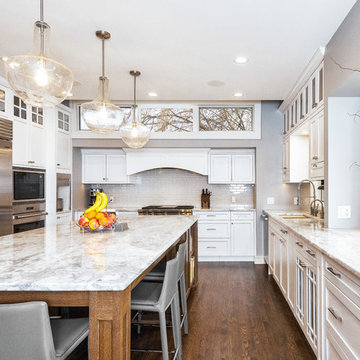
Transitional u-shaped dark wood floor and brown floor kitchen photo in Minneapolis with an undermount sink, shaker cabinets, white cabinets, stainless steel appliances, an island and white countertops

 Chesapeake Kitchen Design
Open concept kitchen - large contemporary u-shaped dark wood floor and brown floor open concept kitchen idea in DC Metro with an undermount sink, flat-panel cabinets, medium tone wood cabinets, granite countertops, blue backsplash, mosaic tile backsplash, stainless steel appliances and a peninsula

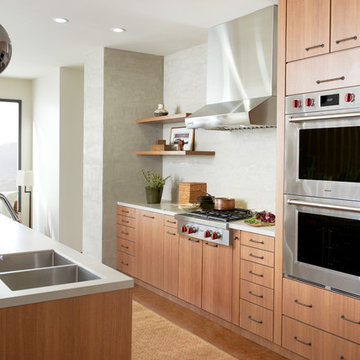
 Sub-Zero, Wolf, and Cove Showroom Scottsdale
2017-2018 Kitchen Design Contest Southwest Winner.
When modern preferences meet traditional aesthetic. The open floor plan of this stunner is an entertainer’s dream and the neutral palette allows the surrounding views and architecture to shine.

 PS & Daughters
Jaime Alvarez
Example of a mid-sized transitional galley limestone floor and beige floor enclosed kitchen design in Philadelphia with a single-bowl sink, beaded inset cabinets, gray cabinets, quartz countertops, white backsplash, ceramic backsplash, stainless steel appliances and no island
Example of a mid-sized transitional galley limestone floor and beige floor enclosed kitchen design in Philadelphia with a single-bowl sink, beaded inset cabinets, gray cabinets, quartz countertops, white backsplash, ceramic backsplash, stainless steel appliances and no island

 Bassman Blaine Home
Inspiration for a mid-sized coastal u-shaped gray floor and light wood floor open concept kitchen remodel in Orange County with glass-front cabinets, white cabinets, an island, stainless steel appliances, a farmhouse sink, gray backsplash and matchstick tile backsplash

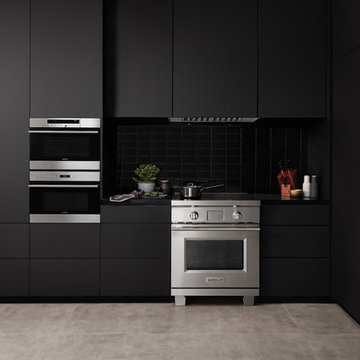
 Sub-Zero, Wolf, and Cove Southern California
Contemporary kitchen design featuring Wolf Induction Range.
24" E Series Transitional Convection Steam Oven (CSO24TE/S/TH),
24" E Series Transitional Drop-Down Door Microwave Oven (MDD24TE/S/TH),
36" Pro Hood Liner (PL341912),
30" Transitional Induction Range (IR304TE/S/TH),
24" Integrated Column Refrigerator/Freezer (IC-24CI),
18" Wine Storage (IW-18),
Wolf Gourmet Cookware (WGCW100S),
Wolf Gourmet Cutlery (WGCU100S),
Shot at Bstyle June 2016
 Deco Design
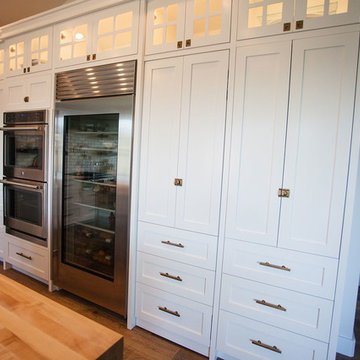
Closeup of the door to the hidden pantry. False panels and hardware to match the rest of the bank of cabinets.
We custom made all of the kitchen cabinetry and shelving. The kitchen was a small area so maximizing usable space with function and design was crucial.
The transitional design features a pantry wall with the Sub Zero all glass door refrigerator and oven cabinet centered and equal size pantry cabinets to either side with 3 large storage drawers below and rollout shelves and work surfaces behind the door cabinets above in each with a hidden walk-in pantry door next to the Sub Zero. The cabinets on the range wall all have large storage drawers with wood organizers in the top drawer for spices and utensils. The client also wanted floating shelves to either side of the steel hood which were made from re-sawn maple to look like cut pieces from an old beam, each shelf is lit from the underside with LED flush mounted puck lights.
The island was our biggest challenge. It needed to house several appliances of different size, a farmhouse sink and be able to have function from all 4 sides and still have room for seating space on the backside. The sink side has the farmhouse sink centered with storage drawers to the right that feature wood organizers and a double middle drawer to help hold all the small utensils and still maintain the 3 drawer look from the front view that matches the integrated dishwasher to the left. The right side contains both the integrated soft close trash unit and an icemaker with a third false panel door to maintain the size balance for all three. The left side houses the Sub Zero undercounter freezer. I wanted the face to look like six equal sized drawers, which left the integrated drawer fronts for the freezer overlapping the side panel for the dishwasher. The back of the island has storage tucked up under the seating space. The quartz countertop meets up against the maple butcher block to create a stunning island top. All in all the end result of this kitchen is a beautiful space with wonderful function.
We finished the false beams in our exclusive hand-rubbed cappuccino stain.
Photos: Kimball Ungerman
 NorthPoint Appliance
Example of a mid-sized minimalist u-shaped light wood floor and beige floor kitchen design in Atlanta with flat-panel cabinets, light wood cabinets, window backsplash, stainless steel appliances, no island and gray countertops
 Sub-Zero, Wolf, and Cove Showroom Scottsdale
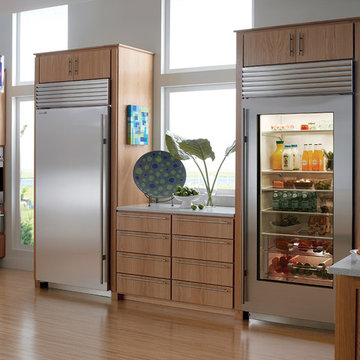
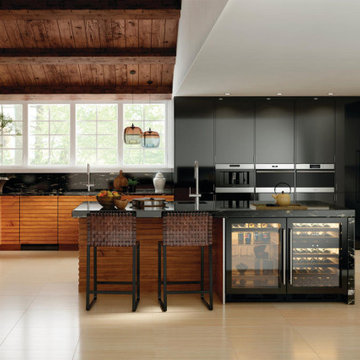
Mixing colors, textures, and elevations can enhance any kitchen design. Featuring Sub-Zero, Wolf, and Cove appliances:
Wolf Coffee System, Wolf Convection Steam Oven, Sub-Zero Designer Series Refrigeration, Wolf Dual Fuel Range, Wolf Drop Door Microwave, Wolf Pro Ventilation, Sub-Zero Wine Storage, Sub-Zero Beverage Center


8