
Search results for "'trained" in Home Design Ideas
 CSP International Staging Training Academy
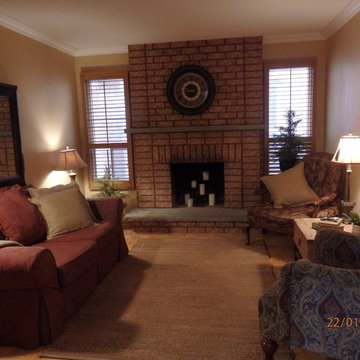
Christine Rae, removed drapery, opened windows, removed lots of extra seating, items and opened flow to focal point
Inspiration for a mid-sized eclectic enclosed medium tone wood floor family room remodel in Toronto with beige walls, a standard fireplace and a brick fireplace
Inspiration for a mid-sized eclectic enclosed medium tone wood floor family room remodel in Toronto with beige walls, a standard fireplace and a brick fireplace

Find the right local pro for your project
 Ben Quie & Sons
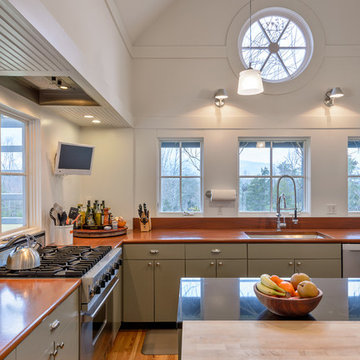
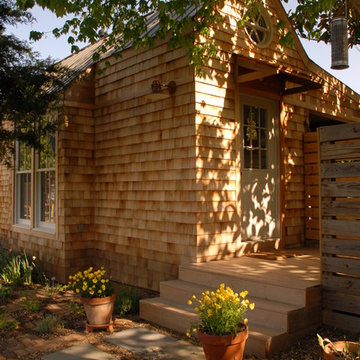
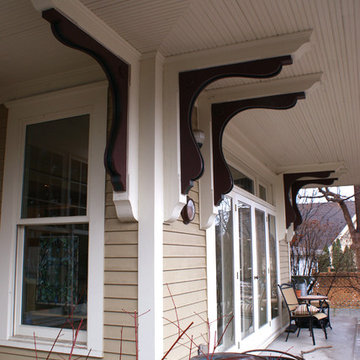
At one time, this home was a train station located a couple miles from its current location. Built in 1885, the structure was moved in 1915 and converted into a house. The remodeled kitchen boasts painted custom cabinets and beautiful red Silestone countertops.
Design by Robert Gerloff of Robert Gerloff Residential Architects
 Nathan Taylor for Obelisk Home
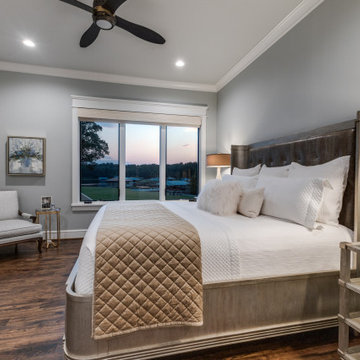

Huge elegant master marble floor and green floor bedroom photo in Other with blue walls
 Melton Design Build
Photo Credit: Mark Quentin StudioQPhoto.com
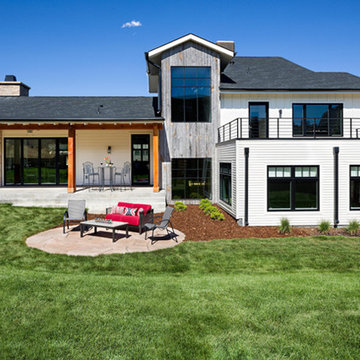
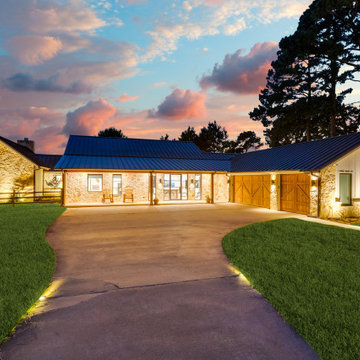
This new home was built at the base of the foothills, and is the perfect home base for taking advantage of all the physical training activities that Boulder has to offer. Originally an empty lot, the design of the home had to integrate with the upscale neighborhood while having its own personality. It was also important for the outdoor space to capitalize on the gorgeous mountain views, just steps away from the front door.
 American Masonry Heaters
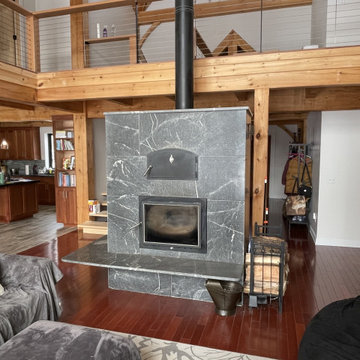
American Masonry Heaters' See Thru Soapstone A-Train Masonry Heater. This heater features two doors to make it a see thru unit, three sided suspended soapstone benches, and a wood-fired oven. This masonry heater was manufactured, installed and veneered by American Masonry Heaters LLC.

 Train Architects
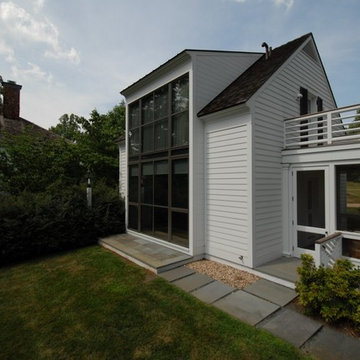
This office with guest suite completes the three-part composition originally planned when the main house was built in 1997. The office balances the garage, flanking the main house. The program includes the office, a small galley/bar, lavatory, screened porch, and a guest suite with bath on the second floor. A double-height bay encloses a two-story window wall. This provides uninterrupted views of rolling hills and distant mountains. Both the House and the Office mix craft and precision to create a project with crispness and a texture that could only be achieved through the reconciliation of the modern and the traditional.
31