
Search results for "(https:" in Home Design Ideas
 LOFThome.com
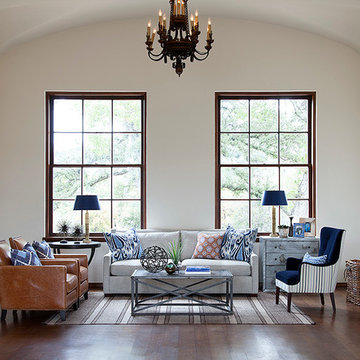
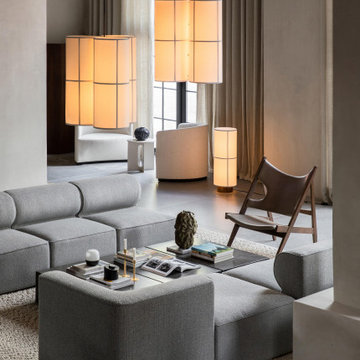
Try making your formal living room a tribute
to human connection. Orient your seating to enable face-to-face conversations. Everyone feels special when your guests have a Cascade Sofa or a couple of chair styles from which to choose - Will's Leather Office Chair or an Ashby Wing Chair. Mix your end tables for visual variety.
WWW.LOFTHOME.COM
PHOTO: RYANN FORD


Find the right local pro for your project


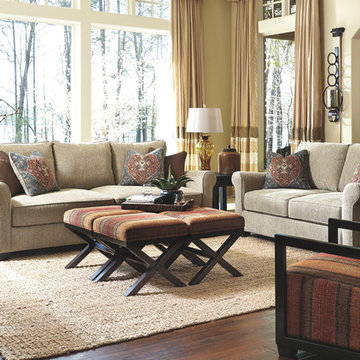
 Ashley HomeStore
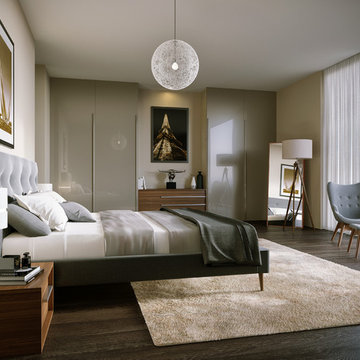
ROOTED IN CLASSIC STYLE. Warm and welcoming, these spaces reflect a well-traveled lifestyle. Rustic details and bohemian accents style each room.
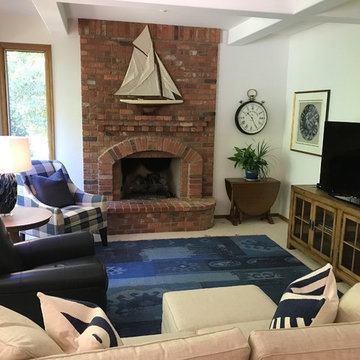
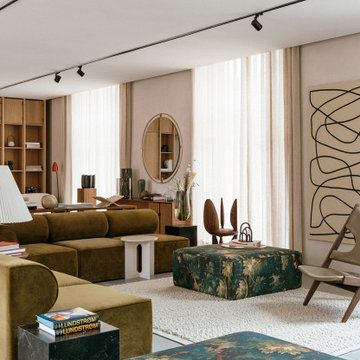
Example of a living room design in Tampa
Example of a living room design in Tampa
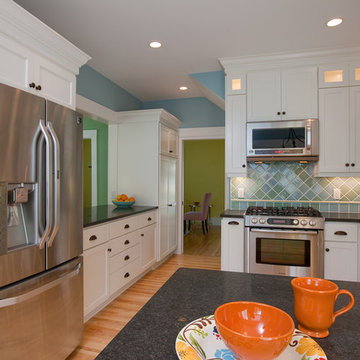
 Crystal Kitchen + Bath
One Hundred Year New Kitchen
This 1913 Foursquare in Linden Hill had many original architectural features including a small kitchen sandwiched between the dining room and a back staircase. Historically kitchens were service areas and not the gathering place as they are today. This young family needed their kitchen to come into the 21st century. The designer tackled the two main problems of the kitchen lay-out: the back staircase that descended into the kitchen and the chimney flue in the middle of the house. In the early 1900’s a back stair case was commonly used to access the upstairs bathroom & bedrooms without going through the formal areas of the house. By adding a pocket door from the kitchen to the front hall and stairs, the back stair case could be removed thus gaining precious square footage in the kitchen. Another structural obstacle the furnace chimney smack dab in the middle of the house. But by relocating the furnace and removing the flue, we were able to create a large opening from the kitchen to the dining room. The family now had the “open plan” they so desired.
White cabinets, honed black granite countertops are the backdrop to the colorful tile backsplash and blue walls. The once “corridor” kitchen now has a breakfast bar, pantry, plenty of counter space, new appliances. It’s still charming but works for modern family life. They are delighted.


 Crystal Kitchen + Bath
Most designers will tell you the most difficult project is to work on is your own home. My kitchen remodel was no different for me.
We loved our previous downtown loft with the large open spaces and wanted to recreate that feel in our new suburban townhouse. The townhome had wonderful views of the woods but lacked an open floor plan, sophisticated finishes and character we desired.
The original kitchen, though open to the living area, had two small islands. One cut the kitchen off from the living areas. The other island had the cooktop and not the sink as I had wished. In fact the sink faced the wall.
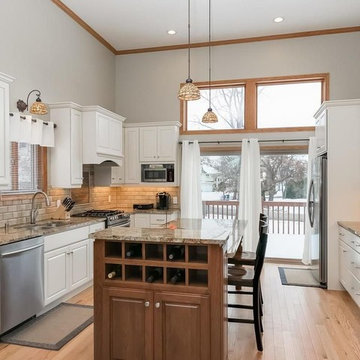
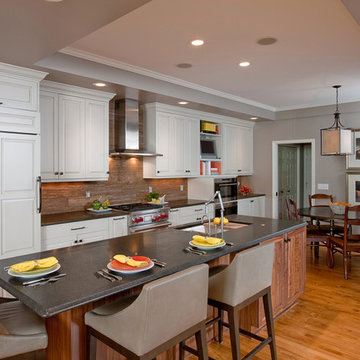
The challenge was to improve the flow of the room, take advantage of the view and make it more conducive for entertaining. The island was expanded to hold the sink and seating to gather while entertaining. It faces the living space and the views of the woods. All the appliances including a steam oven and TV had to be located on the wall behind the island. A custom appliance cabinet was designed to hold the microwave drawer, steam oven and TV. That unit along with the refrigerator and range make the entire wall appear balanced without being cluttered.
With a large open plan, the finishes needed to be as sophisticated as the adjacent living room. The furniture quality cabinetry is creamy white with a grey highlight and the island is a natural stained walnut; colors and materials that are repeated throughout the house. The backsplash tile is a custom cut limestone that matches the new fireplace surround in the adjacent living room.
Mission accomplished – the new space is opened up. It’s far more organized and sophisticated. And it functions perfectly while entertaining in our “loft in the woods”.
 Lowes - Castle Rock Colorado
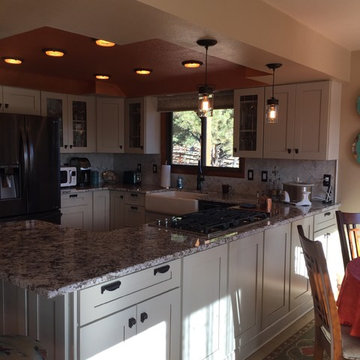

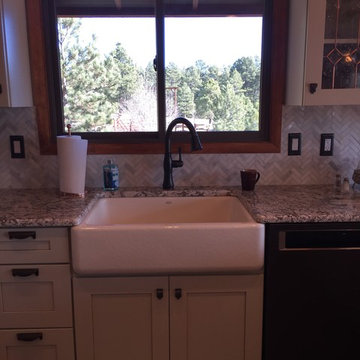
New kitchen with a southwest country feel, added space for storage and cooking.
Eat-in kitchen - large rustic l-shaped porcelain tile and beige floor eat-in kitchen idea in Denver with an undermount sink, raised-panel cabinets, brown cabinets, granite countertops, stainless steel appliances, an island and beige countertops
Eat-in kitchen - large rustic l-shaped porcelain tile and beige floor eat-in kitchen idea in Denver with an undermount sink, raised-panel cabinets, brown cabinets, granite countertops, stainless steel appliances, an island and beige countertops
 Artistic Tile
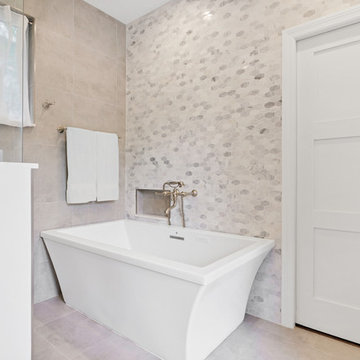
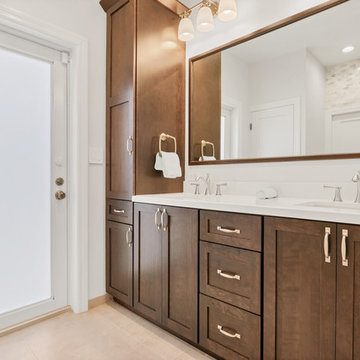

Eclectic master stone slab marble floor and multicolored floor alcove bathtub photo in New York with glass-front cabinets, multicolored walls, a console sink and a hinged shower door
13