
Search results for "(https:" in Home Design Ideas
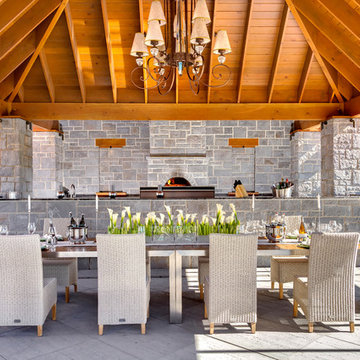
 Techo-Bloc
Redefining landscape products since 1989, Techo-Bloc recently launched www.techo-bloc.com, which is designed to inspire both homeowners and professionals.
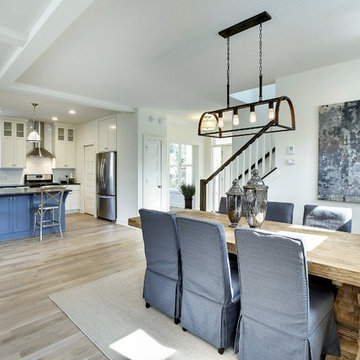
 Ridge Creek Custom Homes
Example of a mid-sized transitional light wood floor great room design in Minneapolis with white walls
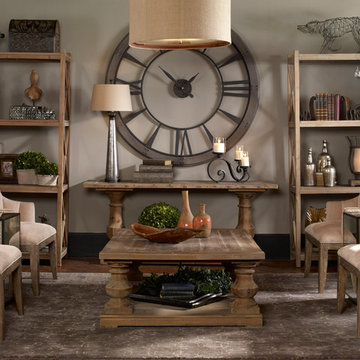
 Kahal Interiors
Using the large clock as our focal point, adding the reclaimed pieces along with refined chairs creates a very aesthetic and inviting space. www.designaclickaway.com.
Find the right local pro for your project

 Star Furniture
Click to Zoom
MAGNOLIA HOME - CHURCH PEW HEADBOARD - QUEEN
(No reviews)
Be the first toWrite a Review
ST:461560
Sale Price: $799.99
ADD TO CART
Available In
King Queen
DESCRIPTION
SPECIFICATIONS
ITEM DESCRIPTION
It's easy to see the inspiration for this nostalgic Church Pew Bed with its pew shaped wings around shiplap headboard panels. It has an inviting worn-in character with its distressed toffee-colored Bench wood stain finish. This headboard is also available in King size. Also available in Jo's White finish by custom order. Bolts to any standard metal frame.
- Flat crown with rolled top rail.
- Horizontal shiplap headboard panel.
- S-curved wings inspired by church pew shape.
COLLECTION FEATURES
The beautiful Magnolia Home line was designed exclusively by Joanna Gaines to convey her fresh, unique design style that embodies her lifestyle of home and family. Each piece falls onto a specific genre: Boho, Farmhouse, French Inspired, Industrial, Primitive or Traditional. Painted finishes and wood stains are offered that replicate the look of age-worn vintage patinas.
This piece is part of her Farmhouse genre, which is welcoming, comfortable and timelessly fresh. It features charming details such as scalloped trim, farmhouse-style turnings and age-worn finishes. Farmhouse is a nostalgic look into the way things used to be; how people worked with their hands, came home, ate well, and rested. It's a story of times past, how things used to be made, how they used to look. This style is the simplicity and timelessness of the past.
 katie_shoemaker23
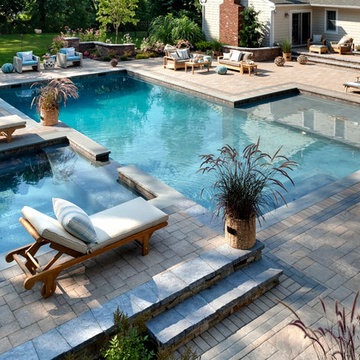
Traditional Style Poolside using Techo-Bloc's Elena pavers, Portofino caps, Blu 60 mm slabs, and Victorien pavers.
Pool - mid-sized traditional pool idea in Other
Pool - mid-sized traditional pool idea in Other

 Southwest Boulder & Stone
Karen transformed her front yard with 100% drought-tolerant landscaping, using water-wise plants and a wide variety of natural stone materials. Cobble, rubble, pebble, flagstone and crushed rock were combined to create a dry streambed that adds a fluid movement to the yard. A basalt fountain water feature was positioned near the entry.
Since Karen’s home is part of a Homeowner’s Association, speed was essential to the project. She hired Laura Eubanks of Design for Serenity to facilitate the quick turnaround, completing the project in just 5 days. Design for Serenity designed and installed the beautiful landscaping and succulent tapestries, while Karen herself selected the stone.
Karen thinks of landscape rock as a form of art, considering it to be one of the most important elements in her project. She spent several hours with Laura’s team selecting the perfect boulders and materials from our Fallbrook yard. Her hard work paid off: Karen’s guests and HOA neighbors all raved about the impact of natural stone in this total yard transformation.
 Techo-Bloc
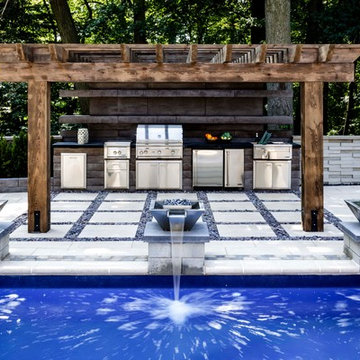
For this project, the beige Travertina slabs, the beige Graphix retaining wall system, the faux-wood Borealis collection (BBQ island and the pool borders) were used in this backyard to create a full entertainment living space. It includes a fire pit, a seating area, plus a dipping pool that falls into a full-size pool. Other outdoor elements, like water fountains and additional fire pits, were installed around the pool for a wow effect. These landscape stones blend perfectly well with nature's elements.

 Fiorito Interior Design
Finding a home is not easy in a seller’s market, but when my clients discovered one—even though it needed a bit of work—in a beautiful area of the Santa Cruz Mountains, they decided to jump in. Surrounded by old-growth redwood trees and a sense of old-time history, the house’s location informed the design brief for their desired remodel work. Yet I needed to balance this with my client’s preference for clean-lined, modern style.
Suffering from a previous remodel, the galley-like bathroom in the master suite was long and dank. My clients were willing to completely redesign the layout of the suite, so the bathroom became the walk-in closet. We borrowed space from the bedroom to create a new, larger master bathroom which now includes a separate tub and shower.
The look of the room nods to nature with organic elements like a pebbled shower floor and vertical accent tiles of honed green slate. A custom vanity of blue weathered wood and a ceiling that recalls the look of pressed tin evoke a time long ago when people settled this mountain region. At the same time, the hardware in the room looks to the future with sleek, modular shapes in a chic matte black finish. Harmonious, serene, with personality: just what my clients wanted.
Photo: Bernardo Grijalva

 Lowes - Castle Rock Colorado

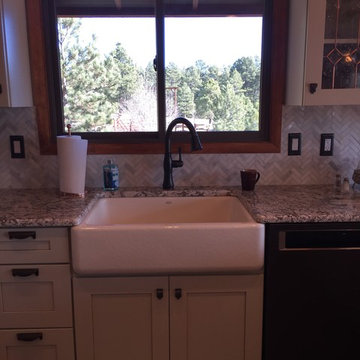
New kitchen with a southwest country feel, added space for storage and cooking.
Eat-in kitchen - large rustic l-shaped porcelain tile and beige floor eat-in kitchen idea in Denver with an undermount sink, raised-panel cabinets, brown cabinets, granite countertops, stainless steel appliances, an island and beige countertops
Eat-in kitchen - large rustic l-shaped porcelain tile and beige floor eat-in kitchen idea in Denver with an undermount sink, raised-panel cabinets, brown cabinets, granite countertops, stainless steel appliances, an island and beige countertops


 Artistic Tile
Eclectic master stone slab marble floor and multicolored floor alcove bathtub photo in New York with glass-front cabinets, multicolored walls, a console sink and a hinged shower door
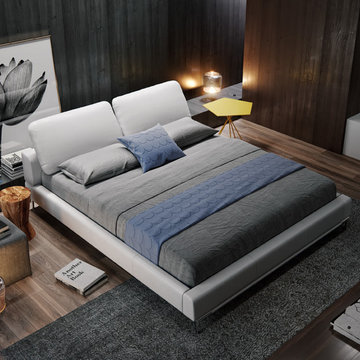

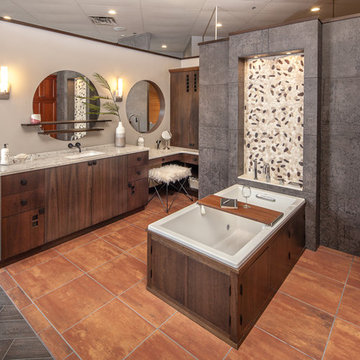

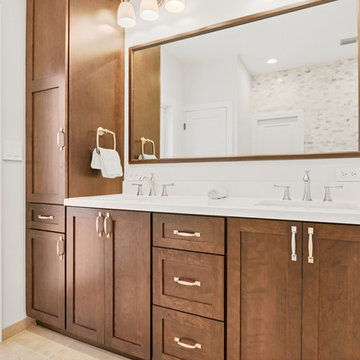
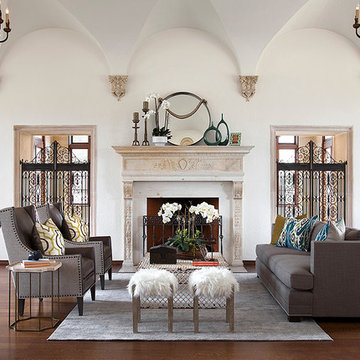
 LOFThome.com
Face your Keaton Sofa by Mitchell Gold + Bob Williams toward two Churchill Wing Chairs to enable conversations. Accent the room with Symmetry Side Tables and fur-covered Lambic Stools.
ALL FROM WWW.LOFTHOME.COM
PHOTO: RYANN FORD
 The Mine
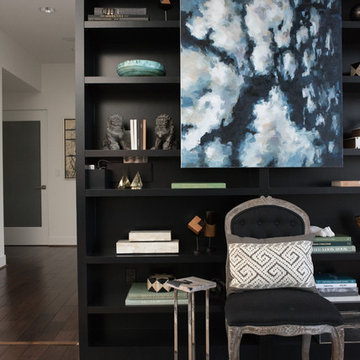
Example of a large transitional built-in desk medium tone wood floor home studio design in Seattle with gray walls
12