
Search results for "(https:" in Home Design Ideas
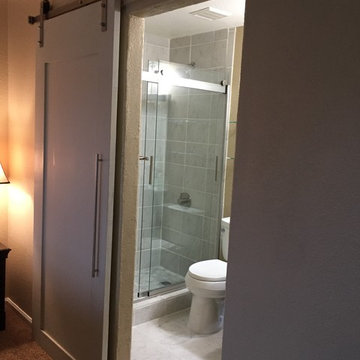
 Lowes - Castle Rock Colorado
Update bathroom to modern farmhouse look, white marble porcelain floors, marble mosaic, barn door shower door, barn door, dark vanity with marble top.
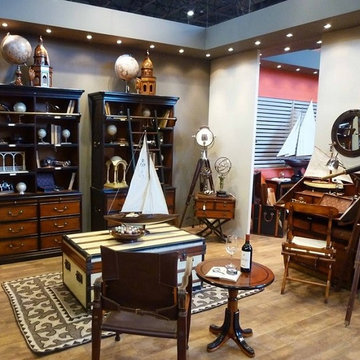
 Go Nautical Collections
 http://www.gonautical.com/blog/a-touch-of-history-design/
Nautical Home Office Decorating

Find the right local pro for your project
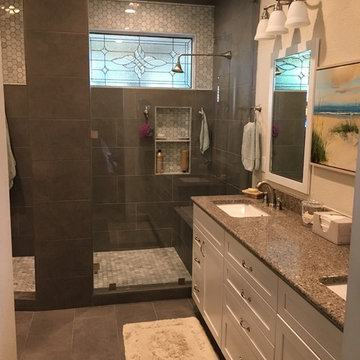
 Crystal Kitchen + Bath
Maple Grove, MN
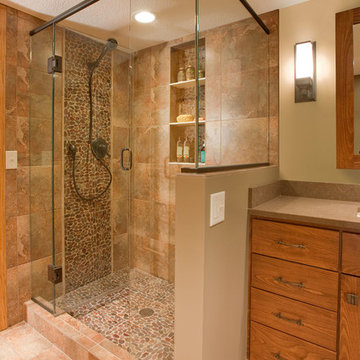
This bathroom remodel was part of a whole Lower Level update. The existing bathroom lacked the rustic look that the homeowner’s wanted and the space was not being fully utilized. A neo-angle shower was replaced with a larger rectangular shape that adds much needed elbow room for a better bathing experience. Porcelain slate tile on the walls in combination with the smooth, river rock floor and accent stripe up the wall add character and the rustic feeling the homeowner’s desired. A larger beech wood vanity and linen cabinet gained the homeowner’s lots of storage space for towels and toiletries.
JH Peterson
 LOFThome.com
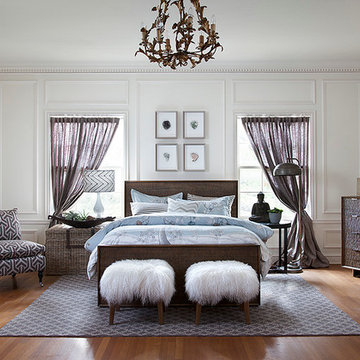
Bring elements of the natural world into your bedroom to feel safe and grounded while you sleep. You’ll stay connected to the earth even as you sail into dreamland. The warm wood of LOFT Home's Davila bedroom suite is textured like tree bark. Mix and match side tables in materials like our woven Vintage Trunk and Parker Side Table in iron and stone. Ottomans
covered in Tibetan fur are like tiny clouds by your bed. Layer up with luxurious bedding and pillows and then curl up for a lifetime of peaceful nights.
Photo by Ryann Ford
 The Tile Shop

Showcase a simple, yet elegant look in your home with contrasting patterns. From the clean lines of Imperial Ice Grey Gloss to the wavy, trellis design of Camilla with Glass Stone Mosaic. Keep the elegance in marble with Hampton Carrara polished tile while boasting marble mosaics of the Large Herringbone Marble Mosaic and the Hampton Carrara Hex Marble Mosaic. Complete allure with the cool pewter tone of Fronda Perla Faux Wood.
 Lowes - Castle Rock Colorado

Update master bath from builder grade with minimal upgrades to clean French style. Add tub to create five piece bathroom. Now bathroom is beautiful with a touch of old world charm.

 PLATEMARK DESIGN
Michael J Lee Photography
See http://platemark.com/chatham
Example of a beach style freestanding desk light wood floor study room design in Boston with blue walls
Example of a beach style freestanding desk light wood floor study room design in Boston with blue walls

 Flavin Architects
In the early 50s, Herbert and Ruth Weiss attended a lecture by Bauhaus founder Walter Gropius hosted by MIT. They were fascinated by Gropius’ description of the ‘Five Fields’ community of 60 houses he and his firm, The Architect’s Collaborative (TAC), were designing in Lexington, MA. The Weiss’ fell in love with Gropius’ vision for a grouping of 60 modern houses to be arrayed around eight acres of common land that would include a community pool and playground. They soon had one of their own.The original, TAC-designed house was a single-slope design with a modest footprint of 800 square feet. Several years later, the Weiss’ commissioned modernist architect Henry Hoover to add a living room wing and new entry to the house. Hoover’s design included a wall of glass which opens to a charming pond carved into the outcropping of granite ledge.
After living in the house for 65 years, the Weiss’ sold the house to our client, who asked us to design a renovation that would respect the integrity of the vintage modern architecture. Our design focused on reorienting the kitchen, opening it up to the family room. The bedroom wing was redesigned to create a principal bedroom with en-suite bathroom. Interior finishes were edited to create a more fluid relationship between the original TAC home and Hoover’s addition. We worked closely with the builder, Patriot Custom Homes, to install Solar electric panels married to an efficient heat pump heating and cooling system. These updates integrate modern touches and high efficiency into a striking piece of architectural history.
 Crystal Kitchen + Bath

We wanted to showcase a fun multi-purpose room, combining a laundry room, pet supplies/bed and wrapping paper center.
Using Current frame-less cabinets, we show as much of the product as possible in a small space:
Lazy susan
Stack of 4 drawers (each drawer being a different box and glide offered in the line)
Pull out ironing board
Stacked washer and dryer
Clothes rod for both hanging clothes and wrapping paper
Open shelves
Square corner wall
Pull out hamper baskets
Pet bed
Tip up door
Open shelves with pull out hampers
We also wanted to combine cabinet materials with high gloss white laminate upper cabinets and Spokane lower cabinets. Keeping a budget in mind, plastic laminate counter tops with white wood-grain imprint and a top-mounted sink were used.

 PLATEMARK DESIGN
Michael J Lee Photography
See http://platemark.com/chatham
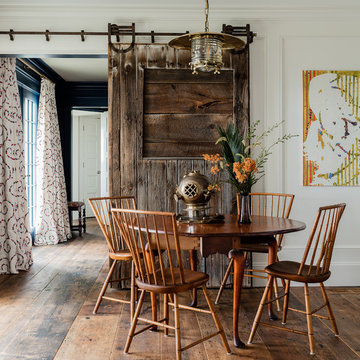
Mid-sized farmhouse medium tone wood floor dining room photo in Boston with white walls
Mid-sized farmhouse medium tone wood floor dining room photo in Boston with white walls
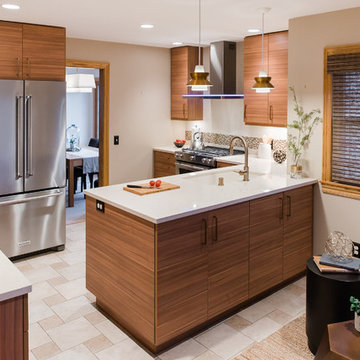 Crystal Kitchen + Bath
When Lisa told me she loved midcentury modern design, we instantly connected! I love bringing homes up-to-date while keeping a sense of midcentury style. This kitchen needed an improved layout and, by simply moving the refrigerator, we achieved a more open space with added storage, including a banquette for sipping morning coffee. Warm wood tones are true to the style. The cabinetry, paired with creamy Cambria countertops and gold hardware, creates a warm and inviting space.
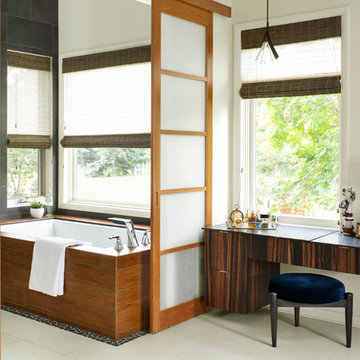
 Factor Design Build
Example of a trendy beige floor bathroom design in Denver with flat-panel cabinets, dark wood cabinets, an undermount tub, beige walls and black countertops
6